
Search results for "Overhaul" in Home Design Ideas



 Jon Allen Fine Metal Art
Cloudland is a dreamy depiction of an abstract, mountainous landscape.With blue and pink skies set ablaze above a beautiful earthtone mountain with a green valley and lazy river, this stunning original painting will invite you to relax with every glance. Handpainted on metal, this is truly a one of a kind piece.
Number of Pieces: 1
Dimensions: 48" x 24" x 2" off the wall
Care & Cleaning: Clean with a soft cloth and plain soap & water
Other Features: Hardware is pre-installed for simple hanging and art will “float” 2” off the wall
Find the right local pro for your project





 TK Building & Design
Inspiration for a mid-sized transitional l-shaped vinyl floor and yellow floor enclosed kitchen remodel with a farmhouse sink, recessed-panel cabinets, white cabinets, quartzite countertops, white backsplash, ceramic backsplash, black appliances and a peninsula
 Deb Bayless - Design for Keeps
Kitchen Design by Deb Bayless, Design For Keeps; Photos by Carlos Vergara
Example of a trendy u-shaped medium tone wood floor kitchen pantry design in San Francisco with a single-bowl sink, flat-panel cabinets, beige cabinets, quartz countertops, gray backsplash, glass tile backsplash, stainless steel appliances and no island
Example of a trendy u-shaped medium tone wood floor kitchen pantry design in San Francisco with a single-bowl sink, flat-panel cabinets, beige cabinets, quartz countertops, gray backsplash, glass tile backsplash, stainless steel appliances and no island



 Microworks Handyman
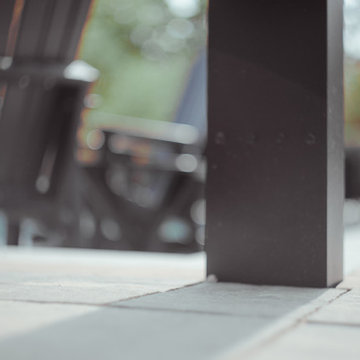
Timbertech composite boards installed with a hidden screw system!
Mid-sized arts and crafts rooftop second story glass railing deck photo in Vancouver
Mid-sized arts and crafts rooftop second story glass railing deck photo in Vancouver

 Sheila Singer Design
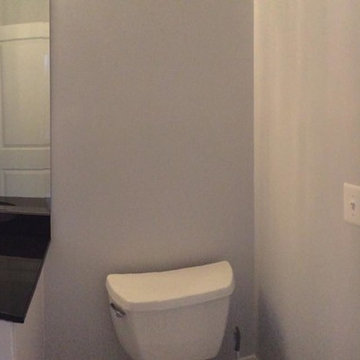
Bathroom floor - 12 X 24 gray neutral tile.
A small, odd shaped & outdated bathroom, gets a renovation & makeover to become a luxury guest bathroom...Sheila Singer Design
 OnlineArchitect

Marble bathroom
Small trendy single-sink wet room photo in Limerick with flat-panel cabinets, beige cabinets, an integrated sink, marble countertops, a hinged shower door, beige countertops and a built-in vanity
Small trendy single-sink wet room photo in Limerick with flat-panel cabinets, beige cabinets, an integrated sink, marble countertops, a hinged shower door, beige countertops and a built-in vanity



 Natural Builders SA
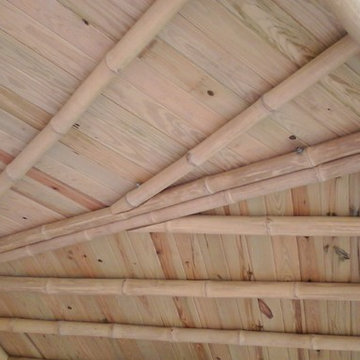
Detail of the tongue and groove roof laid on bamboo structure. This a 270 degree wrap around porch has an impressive view overlooking the ocean and surrounding hills.
 Vancouver General Contractors
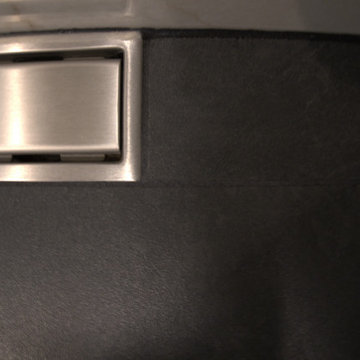
A premium linear shower drain installation completed by Vancouver General Contractors. For this Balsam Street penthouse walk-in shower remodel, we seamlessly integrated a brushed stainless steel linear drain assembly into modern, charcoal grey matte porcelain floor tiles.
3