
Search results for "Overhaul" in Home Design Ideas


 dMb design
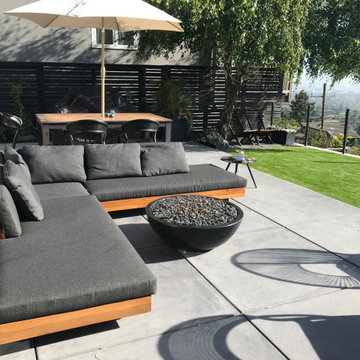
An existing residence with western views of Berkeley and the San Francisco Bay compromised by an old wooden railing. The clients wanted a total redesign with a new side yard transition from the newly planted front yard to a functional backyard gathering space. Multiple levels with simple landscape lines and materials, seating spaces, an open turf area for kid’s play, and a restored Bay view using an open cable railing system solved the client’s needs.
 Amy Pearson Design
APD was hired to update the kitchen, living room, primary bathroom and bedroom, and laundry room in this suburban townhome. The design brought an aesthetic that incorporated a fresh updated and current take on traditional while remaining timeless and classic. The kitchen layout moved cooking to the exterior wall providing a beautiful range and hood moment. Removing an existing peninsula and re-orienting the island orientation provided a functional floorplan while adding extra storage in the same square footage. A specific design request from the client was bar cabinetry integrated into the stair railing, and we could not be more thrilled with how it came together!
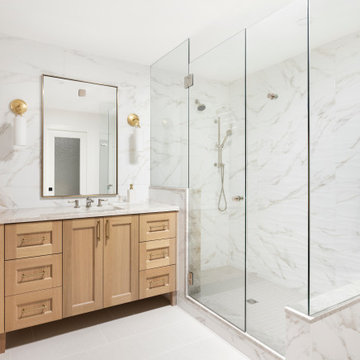
The primary bathroom experienced a major overhaul by relocating both the shower and double vanities and removing an un-used soaker tub. The design added linen storage and seated beauty vanity while expanding the shower to a luxurious size. Dimensional tile at the shower accent wall relates to the dimensional tile at the kitchen backsplash without matching the two spaces to each other while tones of cream, taupe, and warm woods with touches of gray are a cohesive thread throughout.
Find the right local pro for your project


 Styled & Organized
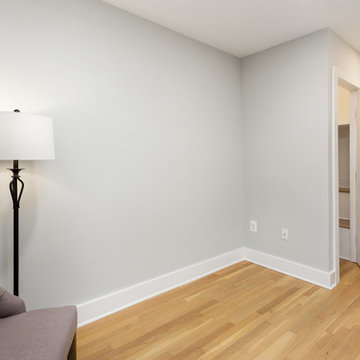
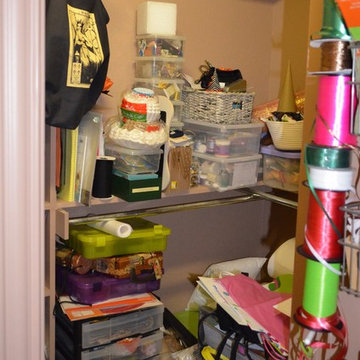
Before photo of a craft room/office.
Inspiration for a small transitional freestanding desk home design remodel in Dallas
Inspiration for a small transitional freestanding desk home design remodel in Dallas

 Sage Pools, Scapes & Design
Thought the squares around the trees was a unique idea and helps protect the exposed roots.
This is an example of an eclectic partial sun front yard landscaping in Houston.
This is an example of an eclectic partial sun front yard landscaping in Houston.
 Landscapes by Terra
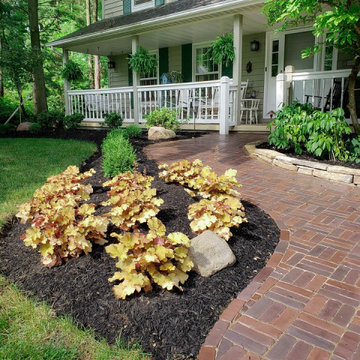
This wooden area was overgrown and had no functional use for the homeowners. We were able to clear out the area and create useful space for them to enjoy the outdoors. By adding a dry stream bed we alleviated any potential issues with standing water, a mixture of medium river gravel and Glacier boulders were used in this feature.
This project also included adding a seating area, a flagstone pathway, using Oakfield steppers, that provides access from the driveway. We added in greenery that is easier for the homeowner to maintain and still gives you the rustic appeal of being in the woods. In the front yard the walkway was completed using Copthorne Liberty pavers and Coral Bells were planted along the entrance.

 Rachel Perls
Why must a laundry room be sterile and white? How about deep pumpkin? Why not!
Example of a mid-sized classic single-wall dedicated laundry room design in San Francisco
Example of a mid-sized classic single-wall dedicated laundry room design in San Francisco
 Truth Design Build, LLC
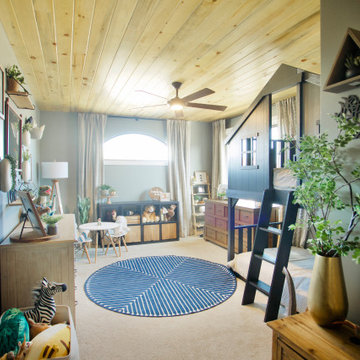
In this adorable little boy's room, we added all new windows, installed a beetle-kill pine ceiling, and found a lovely shade of grey-blue paint from Sherwin Williams called "Debonaire," which perfectly matches the beautiful blackout curtains from Crate & Barrel. Paired with the super fun bunk bed from Pottery Barn, it'll be tough to get the kids down for dinner!

 3 Brothers Outdoor Services
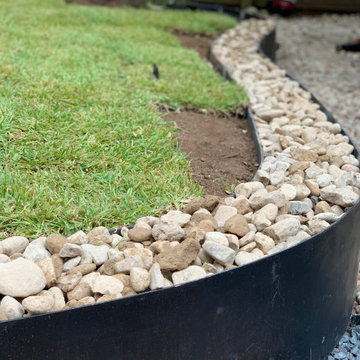
Our customer requested we gave his backyard a complete makeover, to do so we used an even mix of black Texas star gravel and white river rock, st Augustine sod, and we welded sheet metal to provide a visual separation and drain for excess water flow.
 Sam White & Sons Inc.
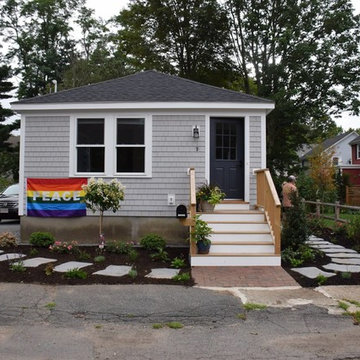
This home is bookended with stepping stones that invite guests to the backyard. With updated mulch and plantings, it's curb appeal of is tremendously improved.

 Liberty Closet and Garage Company
Mini garage makeover!
Custom designed workbench & storage.
Swisstrax Modular Flooring
Handiwall above workbench
Rear wall framed, insulated, sheetrocked & painted.
 Landscapes by Terra
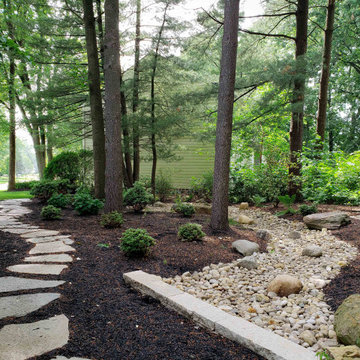
This wooden area was overgrown and had no functional use for the homeowners. We were able to clear out the area and create useful space for them to enjoy the outdoors. By adding a dry stream bed we alleviated any potential issues with standing water, a mixture of medium river gravel and Glacier boulders were used in this feature.
This project also included adding a seating area, a flagstone pathway, using Oakfield steppers, that provides access from the driveway. We added in greenery that is easier for the homeowner to maintain and still gives you the rustic appeal of being in the woods. In the front yard the walkway was completed using Copthorne Liberty pavers and Coral Bells were planted along the entrance.
100