
Search results for "Overhaul" in Home Design Ideas

 BONGIORNOS CONTRACTING
Charles F. Bongiorno Jr.
Inspiration for a timeless home design remodel in New York
Inspiration for a timeless home design remodel in New York

 User
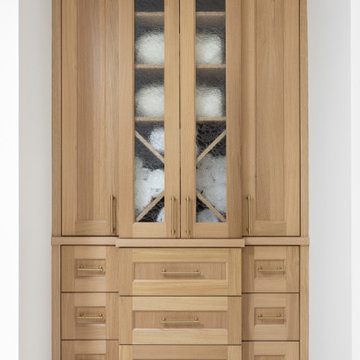
Linen closet overhaul
2 hours labor + 1 hour shopping $125
Storage products $125
Total $250
Walk-in closet - small walk-in closet idea in Chicago
Walk-in closet - small walk-in closet idea in Chicago


Find the right local pro for your project
 BONGIORNOS CONTRACTING
Charles F. Bongiorno Jr.
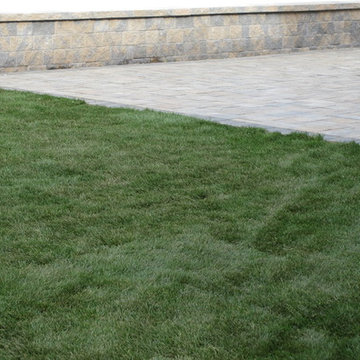
Inspiration for a timeless home design remodel in New York
Inspiration for a timeless home design remodel in New York
 BONGIORNOS CONTRACTING
Charles F. Bongiorno Jr.
Inspiration for a timeless home design remodel in New York
Inspiration for a timeless home design remodel in New York
 Shearon Design Collective
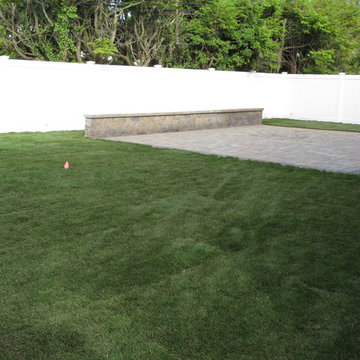
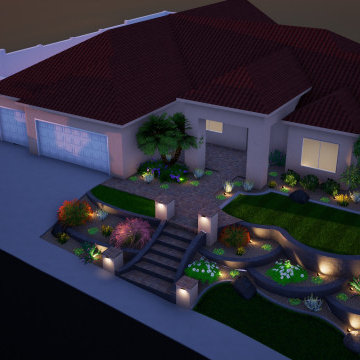
This front yard in Phoenix was completely overhauled with new plants, trees, pavers, synthetic turf, grass, retaining walls, and brick work.
Example of a mid-sized minimalist home design design in Phoenix
Example of a mid-sized minimalist home design design in Phoenix
 Phoenix Home Remodeling
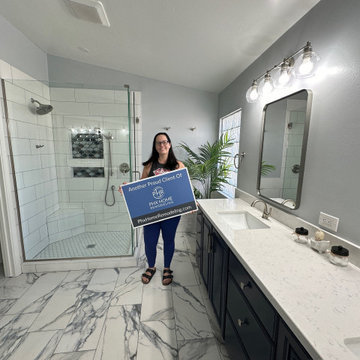
Danielle's master bathroom was reminiscent of the early '90s, marked by outdated colors and a lack of functional space. The shower was enclosed by walls, and the old bathtub dominated the room, leaving little room for a modern look.
The cabinets, a nostalgic nod to the bathroom's past, were retained and given a fresh breath of life with a refinishing semi gloss. This deep, elegant tone looks fantastic with the Carrara Bianco Quartz countertop.
To enhance the functionality and aesthetics, Danielle chose two Kohler flat framed accent mirrors and stylish Delta Kayra faucets. These elements blend seamlessly, contributing to the bathroom's contemporary vibe.
Lighting was key in this renovation. Two Remington vanity lights were installed, casting a bright and sleek ambiance. This choice of lighting not only illuminates the space but also highlights the bathroom's new features beautifully.
The centerpiece of the renovation is undoubtedly the custom shower. Adorned with Smooth White Matte and Hex Matte White Mosaic on the floor, it exudes modern elegance.
The Costello Hexagon Mirror Mosaic in the wall niches adds a touch of luxury and the glass enclosure around the shower amplifies the sense of space, making the shower area both a focal point and a retreat within the bathroom.
The choice of Splendor Oceania Porcelain Tile for the flooring ties the entire room together with its subtle yet luxurious appearance. This tile choice not only complements the overall design but also ensures many compliments.
 Amy Pearson Design
APD was hired to update the kitchen, living room, primary bathroom and bedroom, and laundry room in this suburban townhome. The design brought an aesthetic that incorporated a fresh updated and current take on traditional while remaining timeless and classic. The kitchen layout moved cooking to the exterior wall providing a beautiful range and hood moment. Removing an existing peninsula and re-orienting the island orientation provided a functional floorplan while adding extra storage in the same square footage. A specific design request from the client was bar cabinetry integrated into the stair railing, and we could not be more thrilled with how it came together!
The primary bathroom experienced a major overhaul by relocating both the shower and double vanities and removing an un-used soaker tub. The design added linen storage and seated beauty vanity while expanding the shower to a luxurious size. Dimensional tile at the shower accent wall relates to the dimensional tile at the kitchen backsplash without matching the two spaces to each other while tones of cream, taupe, and warm woods with touches of gray are a cohesive thread throughout.

 User
Linen closet overhaul
2 hours labor + 1 hour shopping $125
Storage products $125
Total $250
Inspiration for a small walk-in closet remodel in Chicago
Inspiration for a small walk-in closet remodel in Chicago

 Wilson Kelsey Design
This laid-back bedroom continues the casual beachside fun. Painted beadboard walls and a surrounding shelf made of simple wood molding. An exuberant quilted coverlet and throw pillow complete the look.
Color, playfulness and whimsy combine to create a casual, welcoming summer retreat for empty nesters who still tell us that when they walk through the door they say “Aaahhh” to themselves. WKD took one large room and created 4 different zones: an airy and bright living room area for conversation, a cozy family room area for reading, a dining room area for family meals, and a game table area for games.
The clients have hired us back for phase 2 - giving the kitchen a complete overhaul.
This project was the cover story of Spring 2015 Northshore Magazine: Click Here to Read.
It was also featured in May 2015 Seaside Style Magazine: Click Here to Read.
Photography: Michael J. Lee
 BONGIORNOS CONTRACTING
Charles F. Bongiorno Jr.
Home design - traditional home design idea in New York
Home design - traditional home design idea in New York

 Shearon Design Collective
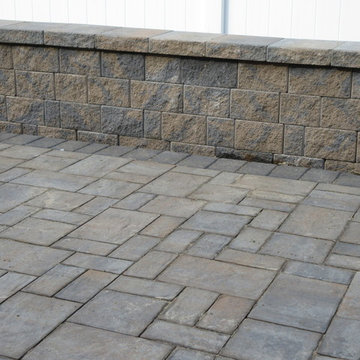
This front yard in Phoenix was completely overhauled with new plants, trees, pavers, synthetic turf, grass, retaining walls, and brick work.
Inspiration for a mid-sized modern home design remodel in Phoenix
Inspiration for a mid-sized modern home design remodel in Phoenix
 BONGIORNOS CONTRACTING
Charles F. Bongiorno Jr.
Inspiration for a timeless home design remodel in New York
Inspiration for a timeless home design remodel in New York
 BONGIORNOS CONTRACTING
Charles F. Bongiorno Jr.
Home design - traditional home design idea in New York
Home design - traditional home design idea in New York
 Linton Architects
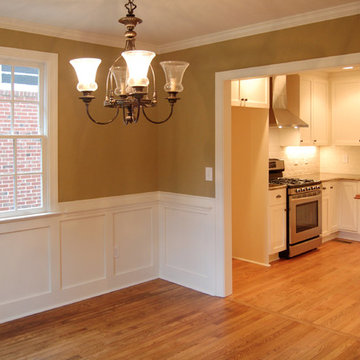
Inspiration for a timeless medium tone wood floor home design remodel in Raleigh with beige walls
 Shearon Design Collective
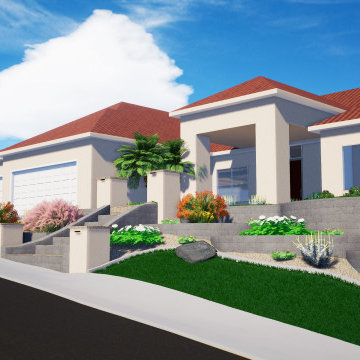
This front yard in Phoenix was completely overhauled with new plants, trees, pavers, synthetic turf, grass, retaining walls, and brick work.
Example of a mid-sized minimalist home design design in Phoenix
Example of a mid-sized minimalist home design design in Phoenix
147