
Search results for "Overhaul" in Home Design Ideas

 Dan Davis Design
This before picture puts into perspective the dramatic overhaul of the living room by Dan Davis Design in this Craftsman bungalow.
Example of an arts and crafts enclosed light wood floor living room design in Detroit with orange walls, a standard fireplace, a tile fireplace and no tv
Example of an arts and crafts enclosed light wood floor living room design in Detroit with orange walls, a standard fireplace, a tile fireplace and no tv

 MLM Custom Homes & Renovations
Full historical house renovation in heart of New Orleans, LA, designed and renovated by Metairie based MLM Incorporated.
House went over complete overhaul including all new wiring, plumbing, HVAC etc.
For free estimate call or click now!
 Desiree Burns Interiors
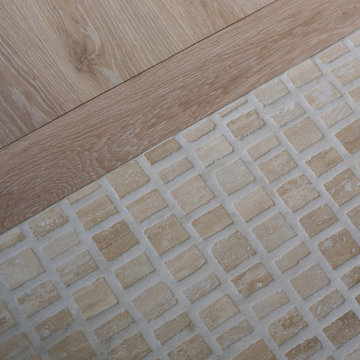
This full-scale coastal renovation included a redesign of the primary living areas, from a custom kitchen overhaul to beautifully appointed bathrooms, along with complete furnishings for every room. We focused on creating continuity throughout the home - blending organic textures, sculptural details, and soft coastal tones to bring warmth and character to each space. The finished home feels effortless, inviting, and designed for everyday living by the water.
Find the right local pro for your project
 Frontiers Design Build
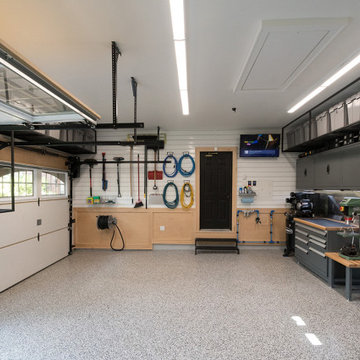
Custom dream garage complete with epoxy finished floor surface, maple wainscoting, slat wall storage system, custom steel shelving, custom mechanics cabinets and workbench, and new attic floor with drop down ladder access hatch. This unfinished original garage was overhauled to fit this homeowner's precise needs for tools, woodworking, seasonal storage, and of course parking. No detail was missed in customizing this space - who says practical can't also be beautiful?

 Mauk Cabinets by Design
For this week's project we have a stunning bathroom remodel. This bathroom received a complete overhaul with two new vanities, a custom built bench, and a luxurious corner shower. The clean lines from the Savannah doorstyle by Marsh help create a streamline yet soothing space. Marsh's Graphite stain creates the perfect contrast against the quartz countertops and grey tile.
Designer: Aaron Mauk

 KC Cabinetry Design Renovation
Custom barn door build from actual barn wood with sliding door hardware.
Inspiration for a mid-sized transitional l-shaped dark wood floor open concept kitchen remodel in Denver with an undermount sink, shaker cabinets, white cabinets, soapstone countertops, white backsplash, ceramic backsplash, stainless steel appliances and an island
Inspiration for a mid-sized transitional l-shaped dark wood floor open concept kitchen remodel in Denver with an undermount sink, shaker cabinets, white cabinets, soapstone countertops, white backsplash, ceramic backsplash, stainless steel appliances and an island


 Detailed Design Co.
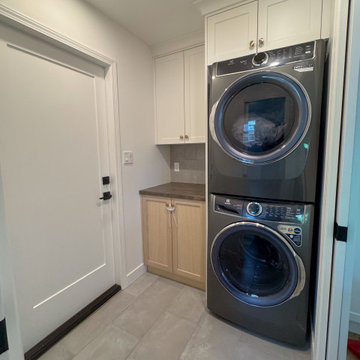
This laundry overhaul and new garage door brought the full home look together.
Laundry room - cottage laundry room idea with a stacked washer/dryer and brown countertops
Laundry room - cottage laundry room idea with a stacked washer/dryer and brown countertops


 H. Bero Interiors
This small U-Shaped kitchen received a complete overhaul with a new layout to improve function as wall as the addition of an island with bar top to provide extra storage as well as a great eat-in area. New Shaker style Cherry cabinets are paired with a crisp white and gray granite and white subway tile for an overall clean and fresh renovation.


 Renaissance Roofing, Exteriors, & Remodeling
www.renaissance-exteriors.com
Deck - large traditional deck idea in Grand Rapids
Deck - large traditional deck idea in Grand Rapids

 Heiser Designs
This home in Redmond’s Union Hill neighborhood underwent a complete overhaul including a remodel, layout updates, custom furnishings and styling throughout. The floor plan and flow of the spaces were updated for contemporary living, while the design emits a timeless ambiance.

 Michael Nash Design, Build & Homes
2011 NATIONAL NARI COTY SOUTHEAST REGIONAL AWARD
This family of four living in a 1987 brick colonial had to make dramatic changes now that their 85 years old grandmother was about to move in. They needed a mother-in-law suite complete with bathroom facilities to meet her needs. Because they were remodeling anyway, they decided to overhaul the rest of the home to create the house they have always dreamed about, including a grand two-story entry.
Starting in the basement, the homeowner added a home theatre room, added storage and a larger bathroom. Hard wood floors and a new stairway were also added.
The main level boasts the new two-story entry foyer. To its left is the mother-in-law suite with a large front bay window and its own walk-in closet and private bath. The bath is furnished with a walk-in jetted tub and aging-in-place accessories. Other first floor highlights include a music room and gourmet kitchen.
Kitchen amenities the client always wanted were added, including a large center island, extended cabinets, double layered crown molding, exotic granite top and wide board mahogany floors throughout entire first floor.
The entire second floor and stairs going up were reconfigured too. The master bedroom is larger with a new tray ceiling and recess lights. The new walk- in closet is now adjacent to the master bath instead of being across the room. The master bathroom was totally gutted and re-positioned. It includes an enlarged shower with bench and frameless shower door, toilet hidden behind a closet and new whirlpool surround with beautiful travertine tile and long double vanity space.
This new renovation is truly a testament to the possibilities of aging-in-place remodeling strategies. Three generations are now living comfortably in this home.


 Shannon Adamson Interior Design
This ski-in, ski-out condo features a strong Arts and Crafts influence. The interiors feature reclaimed oak floors, mortise-and-tenon carpentry, stone, and custom period details.
 Considered Space, LLC
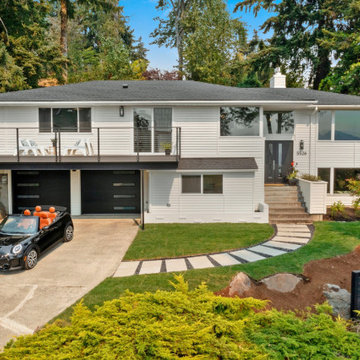
This 1969 Kenmore home had great bones and a lovely view of Lake Washington, but was very original with deferred maintenance and abundant overgrowth. We did a complete exterior overhaul, including a new roof, updated siding, new garage doors, new entry doors, several new windows, a slider to a new Trex deck, new fencing, exterior painting, landscaping and lighting.
 Design Scapes Inc.
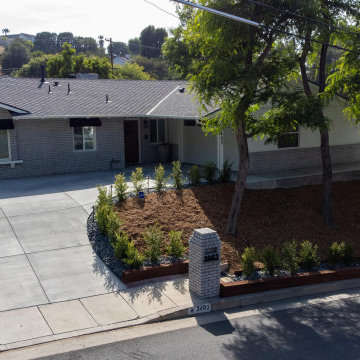
This daylight photo captures the successful overhaul of the home's front entry, featuring a clean, wide concrete driveway that transitions smoothly to structured planting beds. The landscape utilizes mulch and hardy shrubs, providing a low-maintenance, polished curb appeal.
222