
Search results for "Overhead beams" in Home Design Ideas
 The Wadsworth Company
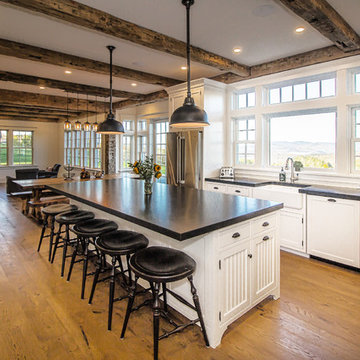
Classic Farmhouse Kitchen with White Shaker Style Cabinets, Black Counter Tops, and Reclaimed Hand Hewn Beam Accents on the Ceiling.
Photos: Suzanne Bauer
 Vintage Woods and Metals

Vertical siding customized to any width and style. This is Vintage Woods red and gray.
Inspiration for a farmhouse attached one-car garage remodel in Denver
Inspiration for a farmhouse attached one-car garage remodel in Denver
 Peter McDonald Architect
Photo Credit: Michael J Lee

Inspiration for a mid-sized coastal single-wall light wood floor and beige floor enclosed kitchen remodel in Boston with an undermount sink, shaker cabinets, white cabinets, black appliances, an island and solid surface countertops
Inspiration for a mid-sized coastal single-wall light wood floor and beige floor enclosed kitchen remodel in Boston with an undermount sink, shaker cabinets, white cabinets, black appliances, an island and solid surface countertops
Find the right local pro for your project
 Dal-Rich Design & Construction

Lakeview outdoor-living design / build in Garland, TX
Designer - Todd Lueke
Photo - Daniel Bowman Ashe ©
Mid-sized trendy backyard stamped concrete patio photo in Dallas with a roof extension
Mid-sized trendy backyard stamped concrete patio photo in Dallas with a roof extension

 Jennifer Gilmer Kitchen & Bath
Washington DC Transitional Kitchen Design by #JenniferGilmer. Photography by Bob Narod. http://www.gilmerkitchens.com/

 New River Building Co.
Photo Credit: David Cannon; Design: Michelle Mentzer
Instagram: @newriverbuildingco
Mid-sized country formal and open concept medium tone wood floor and brown floor living room photo in Atlanta with beige walls, a standard fireplace, a tile fireplace and a wall-mounted tv
Mid-sized country formal and open concept medium tone wood floor and brown floor living room photo in Atlanta with beige walls, a standard fireplace, a tile fireplace and a wall-mounted tv

 User
UserScreen porch interior
Inspiration for a mid-sized modern screened-in back porch remodel in Boston with decking and a roof extension
Inspiration for a mid-sized modern screened-in back porch remodel in Boston with decking and a roof extension



 SHM Architects
Nathan Schroder
Trendy medium tone wood floor dining room photo in Dallas with white walls and no fireplace
Trendy medium tone wood floor dining room photo in Dallas with white walls and no fireplace
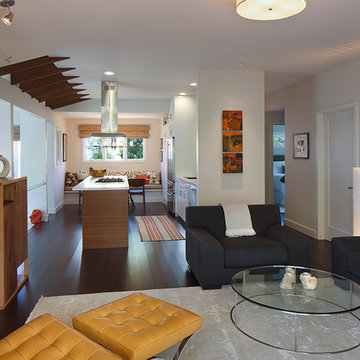
 Amy A. Alper, Architect
ErIc Rorer
Inspiration for a contemporary open concept dark wood floor living room remodel in San Francisco with white walls
Inspiration for a contemporary open concept dark wood floor living room remodel in San Francisco with white walls

 Fairbank Construction Company
Inspiration for an industrial u-shaped open concept kitchen remodel in Seattle with an undermount sink, flat-panel cabinets, light wood cabinets, stainless steel appliances and an island

 Alinda Morris Interior Design LLC
Julie Mannell Photography

Mid-sized mid-century modern l-shaped medium tone wood floor eat-in kitchen photo in Seattle with an undermount sink, flat-panel cabinets, medium tone wood cabinets, quartz countertops, white backsplash, stone tile backsplash, stainless steel appliances and a peninsula
Mid-sized mid-century modern l-shaped medium tone wood floor eat-in kitchen photo in Seattle with an undermount sink, flat-panel cabinets, medium tone wood cabinets, quartz countertops, white backsplash, stone tile backsplash, stainless steel appliances and a peninsula



 Manchester Architects, Inc.

Inspiration for a contemporary medium tone wood floor and brown floor bedroom remodel in Denver with gray walls
 User
Userarthur rutenberg homes
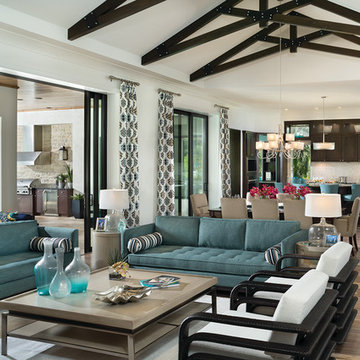
Example of a classic open concept medium tone wood floor living room design in Tampa with white walls
Example of a classic open concept medium tone wood floor living room design in Tampa with white walls
 Dianne Davant and Associates
Kevin Meechan, Meechan Architectural Photography
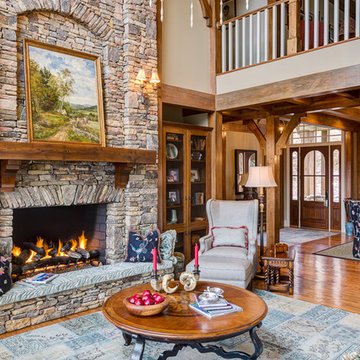
Large elegant medium tone wood floor living room photo in Charlotte with beige walls, a standard fireplace and a stone fireplace
Large elegant medium tone wood floor living room photo in Charlotte with beige walls, a standard fireplace and a stone fireplace
 BE Landscape Design

Example of a mid-sized classic backyard stone patio design in Los Angeles with a pergola

Sponsored
Columbus, OH

Structural Remodeling
Franklin County's Heavy Timber Specialists | Best of Houzz 2020!
 Everingham Design

Example of a mid-sized urban l-shaped marble floor and gray floor eat-in kitchen design in Columbus with an undermount sink, recessed-panel cabinets, black cabinets, wood countertops, brown backsplash, wood backsplash, black appliances, an island and brown countertops

 Dawn Hearn Interior Design
This is the main kitchen of the home. Be sure to see the secondary prep kitchen too! Rich mesquite flooring and wood beams add a richness to the space. Glazed white cabinets and white subway tile add a classic touch. Lanterns from Lantern and Scroll and a farmhouse sink add traditional details.
Tre Dunham with Fine Focus Photography
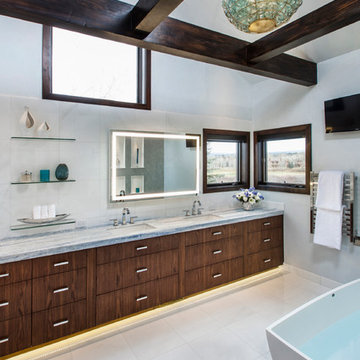
 Cathers Home Furniture + Interior Design
Large trendy master white tile and subway tile travertine floor and beige floor freestanding bathtub photo in Denver with an undermount sink, flat-panel cabinets, dark wood cabinets, white walls, a two-piece toilet, marble countertops and a hinged shower door
39