
Search results for "Overhead beams" in Home Design Ideas
 Neff Mill & Cabinet Inc.

Example of a large tuscan courtyard rectangular and stone lap pool fountain design in San Francisco

 H3K Design
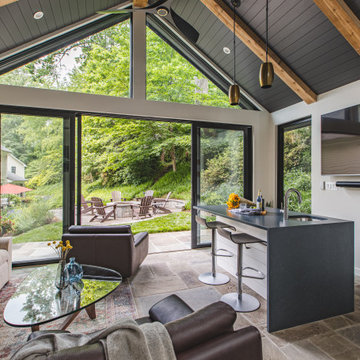

Palm Springs house remodel by H3K Design.
Photo by Patrick Ketchum
Inspiration for a 1950s courtyard patio remodel in Los Angeles with a pergola
Inspiration for a 1950s courtyard patio remodel in Los Angeles with a pergola
Find the right local pro for your project


 Infinite Home
Jeff Herr Photography & JSR Design
Large elegant u-shaped porcelain tile and brown floor seated home bar photo in Atlanta with an undermount sink, recessed-panel cabinets, dark wood cabinets, granite countertops, brown backsplash, mirror backsplash and multicolored countertops
Large elegant u-shaped porcelain tile and brown floor seated home bar photo in Atlanta with an undermount sink, recessed-panel cabinets, dark wood cabinets, granite countertops, brown backsplash, mirror backsplash and multicolored countertops
 Spruill Homes LLC

White transitional kitchen with large vent hood with white oak accent, blue island, blue pantry door, brass lighting, brass hardware, cast iron apron front sink.


Sponsored
Columbus, OH

Hope Restoration & General Contracting
Columbus Design-Build, Kitchen & Bath Remodeling, Historic Renovations


 BREWSTER MCLEOD ARCHITECTS INC
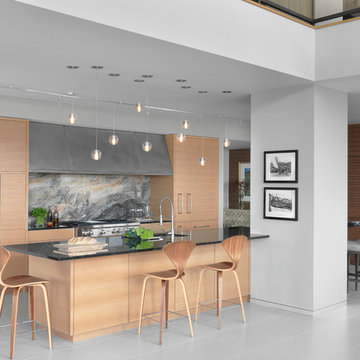
Light wood kitchen with dark stone island and red barstools. David Patterson
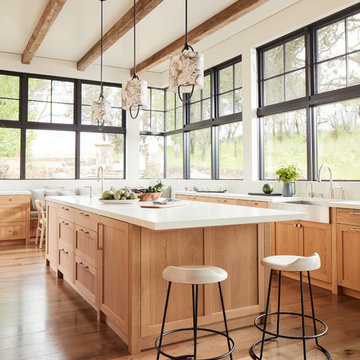
Example of a mountain style l-shaped light wood floor and beige floor kitchen design in Denver with an undermount sink, shaker cabinets, light wood cabinets, white backsplash, subway tile backsplash, an island and paneled appliances
Example of a mountain style l-shaped light wood floor and beige floor kitchen design in Denver with an undermount sink, shaker cabinets, light wood cabinets, white backsplash, subway tile backsplash, an island and paneled appliances

 Kingswood Custom Homes
Inspiration for a country medium tone wood floor and brown floor living room remodel in Charlotte with white walls, a standard fireplace and a wall-mounted tv
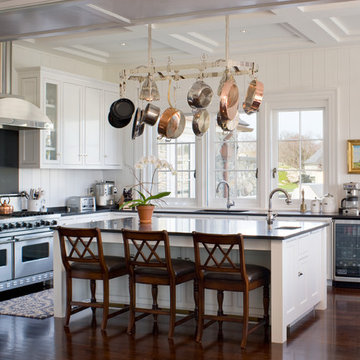
 Mark P. Finlay Architects, AIA
Photo Credit: Warren Jagger
Mid-sized elegant l-shaped dark wood floor eat-in kitchen photo in New York with an undermount sink, shaker cabinets, white cabinets, granite countertops, stainless steel appliances and an island
Mid-sized elegant l-shaped dark wood floor eat-in kitchen photo in New York with an undermount sink, shaker cabinets, white cabinets, granite countertops, stainless steel appliances and an island

 Leedy Interiors
Lara Swimmer Photography
Example of a southwest slate tile and multicolored tile bathroom design in Houston with an undermount sink
Example of a southwest slate tile and multicolored tile bathroom design in Houston with an undermount sink

Sponsored
Columbus, OH

Snider & Metcalf Interior Design, LTD
Leading Interior Designers in Columbus, Ohio & Ponte Vedra, Florida

 Tim Brown Architecture
C.L. Fry Photo - www.clfryphoto.com
Example of a cottage family room design in Austin
Example of a cottage family room design in Austin

 Bernardo Pozas Residential Design
Large trendy backyard concrete patio kitchen photo in Austin with a roof extension
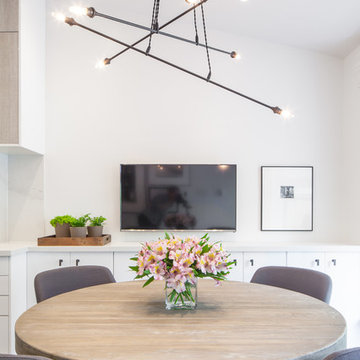
 Two Fold Interiors
www.veronicamartindesignstudio.com
Photo credit: Scott Norsworthy
Kitchen/dining room combo - small contemporary galley medium tone wood floor kitchen/dining room combo idea in Toronto with an undermount sink, flat-panel cabinets, white cabinets, marble countertops, white backsplash, stone slab backsplash, stainless steel appliances, an island, beige walls and no fireplace
Kitchen/dining room combo - small contemporary galley medium tone wood floor kitchen/dining room combo idea in Toronto with an undermount sink, flat-panel cabinets, white cabinets, marble countertops, white backsplash, stone slab backsplash, stainless steel appliances, an island, beige walls and no fireplace
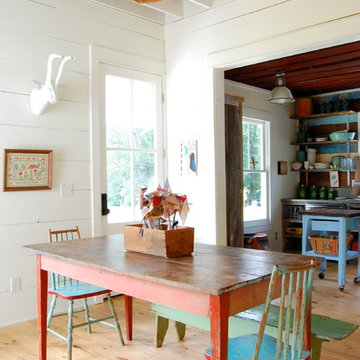
 Corynne Pless
Photo: Corynne Pless © 2013 Houzz
Dining room - cottage dining room idea in New York with white walls
Dining room - cottage dining room idea in New York with white walls


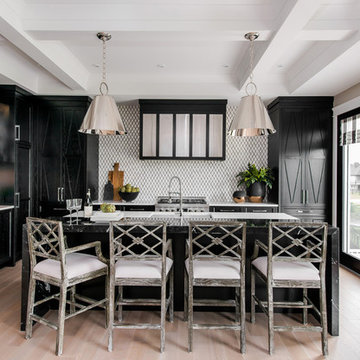
Example of a transitional l-shaped light wood floor kitchen design in New York with an undermount sink, shaker cabinets, black cabinets, white backsplash, mosaic tile backsplash, paneled appliances and an island

 Meadowlark Design+Build
2-sided fireplace breaks the dining room apart while keeping it together with the open floorplan. This custom home was designed and built by Meadowlark Design+Build in Ann Arbor, Michigan.
Photography by Dana Hoff Photography
 Clopay

Custom curb appeal. Everything about this house is designed to make a statement including the Clopay Reserve Collection custom wood Limited Edition Series carriage house style garage doors on the detached garage/guest house entertaining area. Doors: Clopay Reserve Wood Collection LImited Edition Series overhead garage doors, Design 5 with ARCH 1 windows, factory-stained.
40