
Search results for "Overhead beams" in Home Design Ideas

 Kowalske Kitchen & Bath

A dark and dingy basement is now the most popular area of this family’s home. The new basement enhances and expands their living area, giving them a relaxing space for watching movies together and a separate, swanky bar area for watching sports games.
The design creatively uses reclaimed barnwood throughout the space, including ceiling beams, the staircase, the face of the bar, the TV wall in the seating area, open shelving and a sliding barn door.
The client wanted a masculine bar area for hosting friends/family. It’s the perfect space for watching games and serving drinks. The bar area features hickory cabinets with a granite stain, quartz countertops and an undermount sink. There is plenty of cabinet storage, floating shelves for displaying bottles/glassware, a wine shelf and beverage cooler.
The most notable feature of the bar is the color changing LED strip lighting under the shelves. The lights illuminate the bottles on the shelves and the cream city brick wall. The lighting makes the space feel upscale and creates a great atmosphere when the homeowners are entertaining.
We sourced all the barnwood from the same torn down barn to make sure all the wood matched. We custom milled the wood for the stairs, newel posts, railings, ceiling beams, bar face, wood accent wall behind the TV, floating bar shelves and sliding barn door. Our team designed, constructed and installed the sliding barn door that separated the finished space from the laundry/storage area. The staircase leading to the basement now matches the style of the other staircase in the house, with white risers and wood treads.
Lighting is an important component of this space, as this basement is dark with no windows or natural light. Recessed lights throughout the room are on dimmers and can be adjusted accordingly. The living room is lit with an overhead light fixture and there are pendant lights over the bar.
Find the right local pro for your project
 Reborn Cabinets Inc.

“We want to redo our cabinets…but my kitchen is so small!” We hear this a lot here at Reborn Cabinets. You might be surprised how many people put off refreshing their kitchen simply because homeowners can’t see beyond their own square footage. Not all of us can live in a big, sprawling ranch house, but that doesn’t mean that a small kitchen can’t be polished into a real gem! This project is a great example of how dramatic the difference can be when we rethink our space—even just a little! By removing hanging cabinets, this kitchen opened-up very nicely. The light from the preexisting French doors could flow wonderfully into the adjacent family room. The finishing touches were made by transforming a very small “breakfast nook” into a clean and useful storage space.

 Small Change Design and Construction
Sean Fennessy
Eat-in kitchen - mid-sized contemporary galley eat-in kitchen idea in Melbourne with a drop-in sink, black cabinets, stainless steel appliances and an island
Eat-in kitchen - mid-sized contemporary galley eat-in kitchen idea in Melbourne with a drop-in sink, black cabinets, stainless steel appliances and an island

 Jinx McDonald Interior Designs
Tom Harper
Example of a large island style patio design in Miami with a roof extension
Example of a large island style patio design in Miami with a roof extension

 McCulley Design Lab
Open concept kitchen - 1960s u-shaped exposed beam and wood ceiling open concept kitchen idea in San Diego with an undermount sink, flat-panel cabinets, medium tone wood cabinets, stainless steel appliances, a peninsula and white countertops

Sponsored
Delaware, OH

Buckeye Basements, Inc.
Central Ohio's Basement Finishing ExpertsBest Of Houzz '13-'21
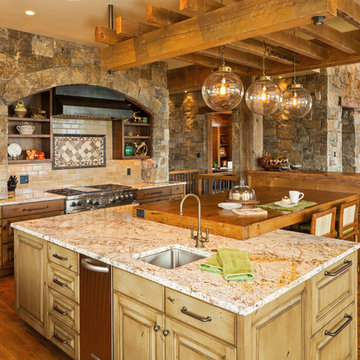
 Reid Smith Architects
Karl Neumann
Example of a mountain style medium tone wood floor kitchen design with an undermount sink, raised-panel cabinets, medium tone wood cabinets, beige backsplash, subway tile backsplash and stainless steel appliances
Example of a mountain style medium tone wood floor kitchen design with an undermount sink, raised-panel cabinets, medium tone wood cabinets, beige backsplash, subway tile backsplash and stainless steel appliances
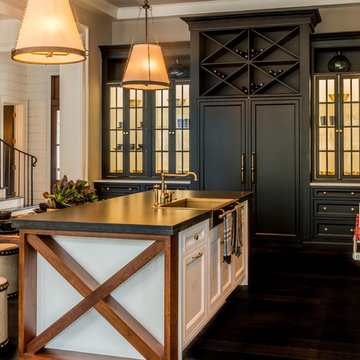
 Arlene Williams
J. Savage Gibson
Transitional dark wood floor open concept kitchen photo with a farmhouse sink, granite countertops, paneled appliances and an island
Transitional dark wood floor open concept kitchen photo with a farmhouse sink, granite countertops, paneled appliances and an island

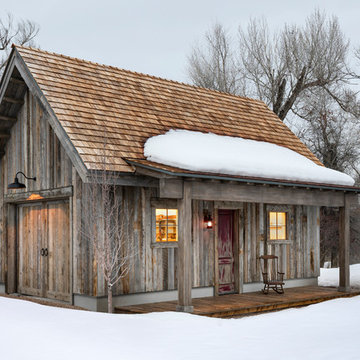


 Arrow Timber Framing
Arrow Timber Framing
9726 NE 302nd St, Battle Ground, WA 98604
(360) 687-1868
Web Site: https://www.arrowtimber.com


 Ellis Design, Inc
David Marlow

Inspiration for a rustic u-shaped eat-in kitchen remodel in Denver with beaded inset cabinets, dark wood cabinets, a farmhouse sink, white backsplash, subway tile backsplash, stainless steel appliances and an island
Inspiration for a rustic u-shaped eat-in kitchen remodel in Denver with beaded inset cabinets, dark wood cabinets, a farmhouse sink, white backsplash, subway tile backsplash, stainless steel appliances and an island

 Galarneau Builders Inc.
Inspiration for a large timeless l-shaped light wood floor and brown floor open concept kitchen remodel in Boston with an undermount sink, beaded inset cabinets, white cabinets, quartzite countertops, white backsplash, ceramic backsplash, stainless steel appliances and an island

 Flavin Architects
Flavin Architects was chosen for the renovation due to their expertise with Mid-Century-Modern and specifically Henry Hoover renovations. Respect for the integrity of the original home while accommodating a modern family’s needs is key. Practical updates like roof insulation, new roofing, and radiant floor heat were combined with sleek finishes and modern conveniences. Photo by: Nat Rea Photography
 Rosewood Custom Builders
Jenn Baker

Inspiration for a large contemporary backyard concrete paver patio remodel in Dallas with a roof extension
Inspiration for a large contemporary backyard concrete paver patio remodel in Dallas with a roof extension



 Vertical Arts Architecture
Noah Wetzel Photo

Kitchen - industrial dark wood floor kitchen idea in Denver with an island, a single-bowl sink, shaker cabinets, dark wood cabinets, brick backsplash and stainless steel appliances
Kitchen - industrial dark wood floor kitchen idea in Denver with an island, a single-bowl sink, shaker cabinets, dark wood cabinets, brick backsplash and stainless steel appliances
 Lewin Construction LLC
Chad Tyler - ChadTyler.com


Craftsman exterior home idea with a medium wood front door
Craftsman exterior home idea with a medium wood front door
46