
Search results for "Overhead beams" in Home Design Ideas



 Encore Construction
A bluestone walkway leads to a deck shaded by a pergola at this Cape Cod custom home. Photo: OnSite Studios
Deck - country deck idea in Boston with a pergola and decking
Deck - country deck idea in Boston with a pergola and decking

 Anders Lasater Architects
Architecture by Anders Lasater Architects. Interior Design and Landscape Design by Exotica Design Group. Photos by Jeri Koegel.
round dining table, wood dining table, wood dining chairs, white pendant light, pitched ceiling, great room, white ceiling beam, recessed lighting
Find the right local pro for your project

 Granoff Architects
Bedroom - large transitional master dark wood floor bedroom idea in New York with gray walls and no fireplace

 Chango
Light and transitional loft living for a young family in Dumbo, Brooklyn.
Example of a large trendy gender-neutral carpeted and gray floor playroom design in New York with white walls
Example of a large trendy gender-neutral carpeted and gray floor playroom design in New York with white walls
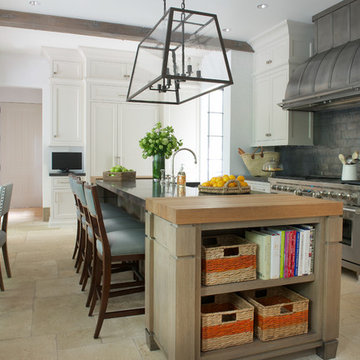
Eat-in kitchen - transitional eat-in kitchen idea in New York with shaker cabinets, white cabinets, gray backsplash, stainless steel appliances and an island
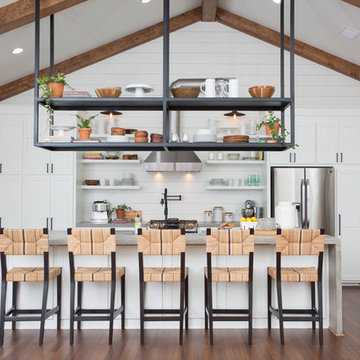
 Jennifer Boomer Photography, LLC
Jennifer Boomer, LLC
Farmhouse l-shaped dark wood floor and brown floor kitchen photo in Dallas with shaker cabinets, white cabinets, stainless steel appliances, an island and gray countertops
Farmhouse l-shaped dark wood floor and brown floor kitchen photo in Dallas with shaker cabinets, white cabinets, stainless steel appliances, an island and gray countertops

Sponsored
Columbus, OH

Structural Remodeling
Franklin County's Heavy Timber Specialists | Best of Houzz 2020!
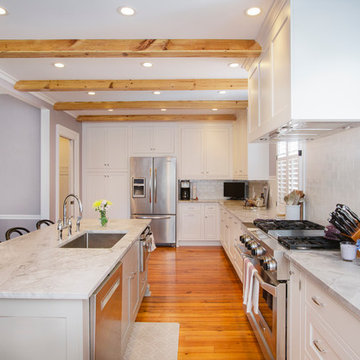
 Diament Builders
Paige Schaberg
Inspiration for a transitional u-shaped medium tone wood floor kitchen remodel in Charleston with an undermount sink, white backsplash, subway tile backsplash, stainless steel appliances and an island
Inspiration for a transitional u-shaped medium tone wood floor kitchen remodel in Charleston with an undermount sink, white backsplash, subway tile backsplash, stainless steel appliances and an island
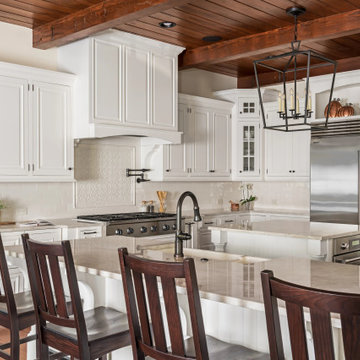
 The Home X
Designed as a high‐end renovation in Newtown, PA, this farmhouse kitchen remodel showcases a warm space with white cabinetry, a custom island, and exposed beams overhead. The pot filler, tile backsplash, and functional storage enhance everyday convenience, while stainless steel appliances and a built‐in pantry balance rustic charm with modern efficiency. By pairing wood ceilings with quartz countertops and a transitional style layout, this design perfectly merges comfort and sophistication.
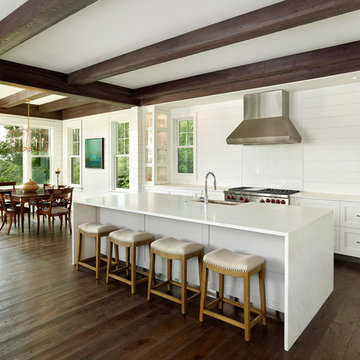
 Haute Design, Inc.
Taken by Photographer Holger Obenaus for Luxe Magazine spread featuring owner Beverly Bohan's home she designed herself.
Open concept kitchen - large farmhouse galley dark wood floor open concept kitchen idea in Charleston with a farmhouse sink, white cabinets, marble countertops, white backsplash, stone tile backsplash, stainless steel appliances, an island and recessed-panel cabinets
Open concept kitchen - large farmhouse galley dark wood floor open concept kitchen idea in Charleston with a farmhouse sink, white cabinets, marble countertops, white backsplash, stone tile backsplash, stainless steel appliances, an island and recessed-panel cabinets

 Rikki Snyder
Photo: Rikki Snyder © 2014 Houzz
Main living/dining room: Labor Day
Design team: Huniford Design Studio
Example of a trendy galley light wood floor kitchen design in New York with flat-panel cabinets, medium tone wood cabinets, gray backsplash and an island
Example of a trendy galley light wood floor kitchen design in New York with flat-panel cabinets, medium tone wood cabinets, gray backsplash and an island
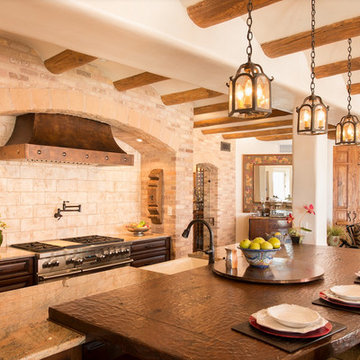
 Diego Handcrafted Homes
Kitchen - medium tone wood floor kitchen idea in Albuquerque with a farmhouse sink, raised-panel cabinets, medium tone wood cabinets, granite countertops, beige backsplash, stainless steel appliances and two islands
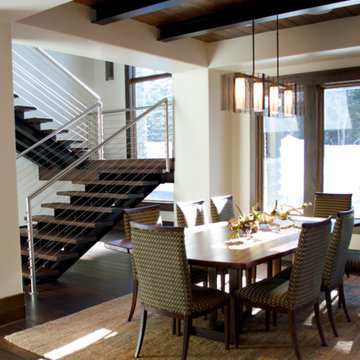
 Kristina Lawrence Interior Design
Enclosed dining room - large modern dark wood floor and brown floor enclosed dining room idea in Salt Lake City with white walls and no fireplace


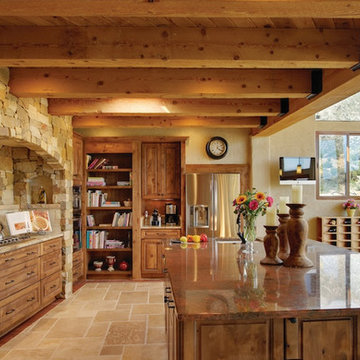 Diego Handcrafted Homes
Medium tone wood floor kitchen photo in Albuquerque with a farmhouse sink, raised-panel cabinets, medium tone wood cabinets, granite countertops, beige backsplash, stainless steel appliances and two islands
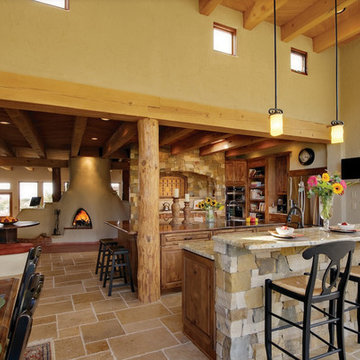 Diego Handcrafted Homes
Inspiration for a medium tone wood floor kitchen remodel in Albuquerque with a farmhouse sink, raised-panel cabinets, medium tone wood cabinets, granite countertops, beige backsplash, stainless steel appliances and two islands



 Mukwonago Remodeling
Sunroom - large transitional open concept dark wood floor sunroom idea in Milwaukee with white walls, no tv, a standard fireplace, a stone fireplace and a standard ceiling



 Dillard-Jones Builders
Contemporary open concept dining room with a view.
Photographer: Traveling Storytellers
Inspiration for a mid-sized contemporary dining room remodel with a standard fireplace and a stone fireplace
Inspiration for a mid-sized contemporary dining room remodel with a standard fireplace and a stone fireplace

 Hunter Design
Inspiration for a timeless rooftop deck remodel in Nashville with a pergola and decking

 Brooklace Kitchen and Bath
Open concept kitchen - mid-sized rustic u-shaped medium tone wood floor open concept kitchen idea in Toronto with shaker cabinets, medium tone wood cabinets, quartzite countertops, stainless steel appliances, an island, an undermount sink and brown backsplash
8