
Search results for "Overhead beams" in Home Design Ideas


 Beau Clowney Architects
Photo Credit: Julia Lynn

Kitchen - coastal medium tone wood floor kitchen idea in Charleston with open cabinets, marble countertops, white backsplash, stainless steel appliances, an island, an undermount sink and white cabinets
Kitchen - coastal medium tone wood floor kitchen idea in Charleston with open cabinets, marble countertops, white backsplash, stainless steel appliances, an island, an undermount sink and white cabinets

 Hope Pinc Design
Example of a mid-sized transitional galley light wood floor and beige floor open concept kitchen design in San Diego with a farmhouse sink, shaker cabinets, white cabinets, quartz countertops, white backsplash, ceramic backsplash, stainless steel appliances, an island and white countertops
Find the right local pro for your project
 SHM Architects
Photography: Nathan Schroder

Single front door - mediterranean single front door idea in Dallas with a pergola
Single front door - mediterranean single front door idea in Dallas with a pergola

 Spazio LA
this garage conversion includes custom built in cabinets with barn doors and movie projection area, hardwood flooring and a built in wall folding bed cabinet
4" LED recessed lights throughout the vaulted ceilings with a white wood siding and reclaimed wood beams

 Alair Homes - Salt Lake
Brad Montgomery, tym.
Large tuscan open concept brown floor and ceramic tile family room photo in Salt Lake City with beige walls, a two-sided fireplace, a stone fireplace and a wall-mounted tv
Large tuscan open concept brown floor and ceramic tile family room photo in Salt Lake City with beige walls, a two-sided fireplace, a stone fireplace and a wall-mounted tv

 DISC Interiors
D. Gilbert
Inspiration for an industrial concrete floor dining room remodel in Los Angeles
Inspiration for an industrial concrete floor dining room remodel in Los Angeles

Sponsored
Columbus, OH

Structural Remodeling
Franklin County's Heavy Timber Specialists | Best of Houzz 2020!

 Melissa Winn Interiors
Urban u-shaped kitchen photo in San Francisco with an undermount sink, flat-panel cabinets, dark wood cabinets, paneled appliances and an island
 MSA ARCHITECTURE + INTERIORS
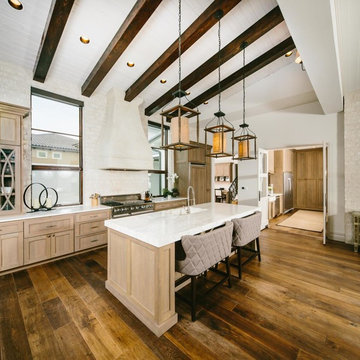
Eat-in kitchen - traditional galley medium tone wood floor eat-in kitchen idea in Austin with recessed-panel cabinets, light wood cabinets, marble countertops, white backsplash, stone tile backsplash, paneled appliances, white walls and an island

Example of a 1960s galley concrete floor and gray floor kitchen design in Miami with an undermount sink, flat-panel cabinets, medium tone wood cabinets, white backsplash, stone slab backsplash, paneled appliances, an island and white countertops
 ARDIN interior design

Example of a country galley light wood floor and exposed beam kitchen design in Charleston with an undermount sink, shaker cabinets, white cabinets, quartz countertops, black backsplash, porcelain backsplash, stainless steel appliances, an island and white countertops
 Chango

Light and transitional loft living for a young family in Dumbo, Brooklyn.
Large trendy u-shaped light wood floor and brown floor eat-in kitchen photo in New York with a drop-in sink, flat-panel cabinets, light wood cabinets, wood countertops, white backsplash, marble backsplash, stainless steel appliances, an island and white countertops
Large trendy u-shaped light wood floor and brown floor eat-in kitchen photo in New York with a drop-in sink, flat-panel cabinets, light wood cabinets, wood countertops, white backsplash, marble backsplash, stainless steel appliances, an island and white countertops

 Mustard Design
Outside patio and firepit
photo credit: Steve Rawls
Example of a small farmhouse front yard gravel patio design in Austin with no cover and a fire pit
Example of a small farmhouse front yard gravel patio design in Austin with no cover and a fire pit



 Home Builders Association of Greater Kansas City
Cottonwood Canyon • Lenexa
Builder: B L Rieke Custom Homes, Inc.
Furnished by: B L Rieke Custom Homes, Inc.
www.blrieke.com
This is an example of a cottage porch design in Kansas City with decking, a roof extension and a bbq area.
This is an example of a cottage porch design in Kansas City with decking, a roof extension and a bbq area.

 Cascade West Development
The Aerius - Modern Craftsman in Ridgefield Washington by Cascade West Development Inc.
Upon opening the 8ft tall door and entering the foyer an immediate display of light, color and energy is presented to us in the form of 13ft coffered ceilings, abundant natural lighting and an ornate glass chandelier. Beckoning across the hall an entrance to the Great Room is beset by the Master Suite, the Den, a central stairway to the Upper Level and a passageway to the 4-bay Garage and Guest Bedroom with attached bath. Advancement to the Great Room reveals massive, built-in vertical storage, a vast area for all manner of social interactions and a bountiful showcase of the forest scenery that allows the natural splendor of the outside in. The sleek corner-kitchen is composed with elevated countertops. These additional 4in create the perfect fit for our larger-than-life homeowner and make stooping and drooping a distant memory. The comfortable kitchen creates no spatial divide and easily transitions to the sun-drenched dining nook, complete with overhead coffered-beam ceiling. This trifecta of function, form and flow accommodates all shapes and sizes and allows any number of events to be hosted here. On the rare occasion more room is needed, the sliding glass doors can be opened allowing an out-pour of activity. Almost doubling the square-footage and extending the Great Room into the arboreous locale is sure to guarantee long nights out under the stars.
Cascade West Facebook: https://goo.gl/MCD2U1
Cascade West Website: https://goo.gl/XHm7Un
These photos, like many of ours, were taken by the good people of ExposioHDR - Portland, Or
Exposio Facebook: https://goo.gl/SpSvyo
Exposio Website: https://goo.gl/Cbm8Ya
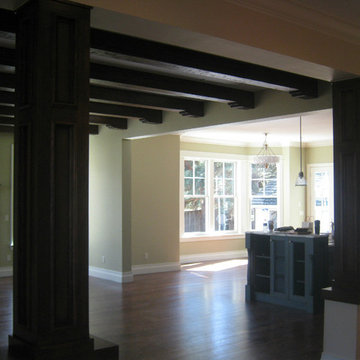
 A Touch of New Custom Woodworking
Inspiration for a large dark wood floor eat-in kitchen remodel in Denver with a drop-in sink, raised-panel cabinets, dark wood cabinets, laminate countertops, white backsplash, stone tile backsplash, stainless steel appliances and an island

 LINEOFFICE Architecture, Inc.
Joe Fletcher Photography
Inspiration for an industrial freestanding desk dark wood floor home office remodel in San Francisco with white walls
Inspiration for an industrial freestanding desk dark wood floor home office remodel in San Francisco with white walls

Sponsored
Columbus, OH
Structural Remodeling
Franklin County's Heavy Timber Specialists | Best of Houzz 2020!

 Zieba Builders, Inc.
White backsplash with black grout and matching white custom cabinetry with black hardware. The butcher block island countertop, and the tasteful pendant lighting add to the farmhouse charm. Shiplap ceiling, exposed beams, and a decluttered look with little overhead cabinetry round off the look! Stainless steel appliances and fixtures add contrast.
 Erinn Wenrich
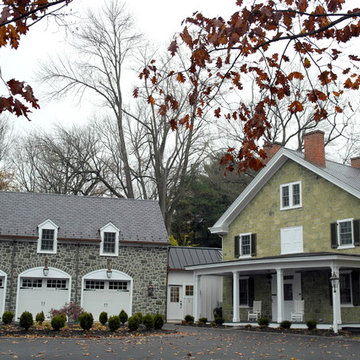
View from driveway looking at existing house built with new three-car garage addition. Brandywine Studio LLC
Example of a cottage stone exterior home design in Philadelphia
Example of a cottage stone exterior home design in Philadelphia
 Atlanta Design & Build
Barbara Brown Photography

This is an example of a small rustic side porch design in Atlanta with a pergola and decking.
This is an example of a small rustic side porch design in Atlanta with a pergola and decking.
10