
Search results for "Overheard" in Home Design Ideas
 Hodge Design & Remodeling

Pool house with entertaining/living space, sauna and yoga room. This 800 square foot space has a kitchenette with quartz counter tops and hidden outlets, and a bathroom with a porcelain tiled shower. The concrete floors are stained in blue swirls to match the color of water, peacefully connecting the outdoor space to the indoor living space. The 16 foot sliding glass doors open the pool house to the pool.
Photo credit: Alvaro Santistevan
Interior Design: Kate Lynch
Building Design: Hodge Design & Remodeling
 Plano Overhead Garage Door

Strike a pose for this sleek garage door! This customer chose to update their black Raised Panel door to a Flush Panel door, which looks fantastic with the exterior of their home! Ready for an update? Contact us today for your free on-site estimate! You can reach us at (972)-422-1695 or at PlanoOverhead.com/contact-us/
 Modern-Shed

Redwood accents bring out a light and airy quality to these twin 10' by 12' studios.
Studio / workshop shed - mid-sized modern detached studio / workshop shed idea in Sacramento
Studio / workshop shed - mid-sized modern detached studio / workshop shed idea in Sacramento
Find the right local pro for your project
 Modern-Shed

These twin 10' by 12' studios are used as a home office and a fitness space.
Studio / workshop shed - mid-sized modern detached studio / workshop shed idea in Sacramento
Studio / workshop shed - mid-sized modern detached studio / workshop shed idea in Sacramento
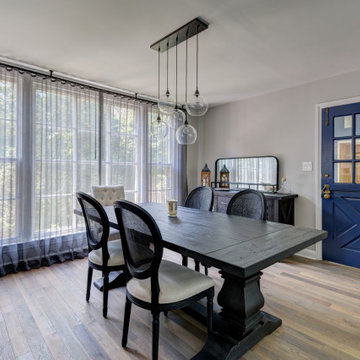
 Allure Window Treatments
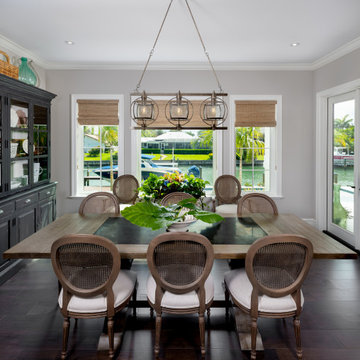
Dining room - mid-sized transitional light wood floor and beige floor dining room idea in Philadelphia with gray walls
 Modern-Shed
This 6' by 8' garden shed stores tools and other gardening supplies.
Example of a mid-sized minimalist detached studio / workshop shed design in Sacramento
Example of a mid-sized minimalist detached studio / workshop shed design in Sacramento

 Barclay Butera Interiors
Inspiration for a rustic shade backyard gravel landscaping in Orange County for summer.

 Jacob Talbot - Fine Homebuilders
Anthony Crisafulli photography
Gale Goff architect
Kirby Goff ID
Example of a beach style light wood floor mudroom design in Providence
Example of a beach style light wood floor mudroom design in Providence
 Shoreline Architecture & Design
Kevin Meechan

Example of a mid-sized mountain style single-wall light wood floor and brown floor wet bar design in Other with an undermount sink, recessed-panel cabinets, granite countertops, gray backsplash, stone slab backsplash and gray countertops
Example of a mid-sized mountain style single-wall light wood floor and brown floor wet bar design in Other with an undermount sink, recessed-panel cabinets, granite countertops, gray backsplash, stone slab backsplash and gray countertops
 A/L/G Organizing Strategies

Inspiration for a mid-sized modern attached two-car garage remodel in Orange County
 Makena Custom Builders
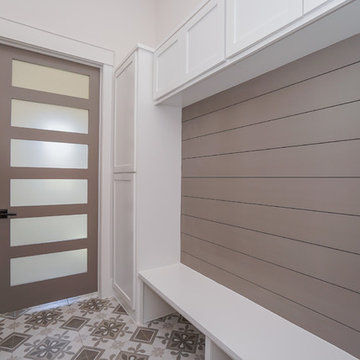
Inspiration for a large transitional galley porcelain tile and gray floor dedicated laundry room remodel in Houston with gray cabinets and white walls
 signaturellc
Getzcreative Photography

Photo of a large victorian full sun front yard concrete paver landscaping in Other for spring.
Photo of a large victorian full sun front yard concrete paver landscaping in Other for spring.

 Taylor Jacobson Interior Design
photo: Jared Richard
Inspiration for a transitional medium tone wood floor bedroom remodel in Los Angeles with white walls
Inspiration for a transitional medium tone wood floor bedroom remodel in Los Angeles with white walls

Small trendy 3/4 gray tile and porcelain tile porcelain tile bathroom photo in Seattle with an undermount sink, shaker cabinets, white cabinets, marble countertops, a one-piece toilet and gray walls

 Chandler Prewitt Interior Design
Family room - large southwestern enclosed dark wood floor family room idea in Albuquerque with green walls
 California Closets of Indianapolis
Designer: Erin Moore; Photography: Pretty Pear Photography
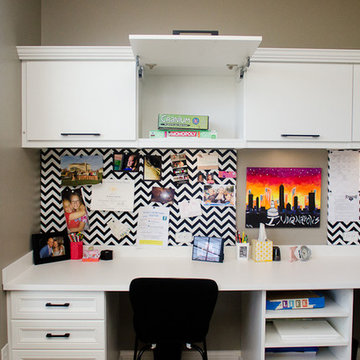
Inspiration for a mid-sized transitional built-in desk carpeted craft room remodel in Indianapolis with gray walls
Inspiration for a mid-sized transitional built-in desk carpeted craft room remodel in Indianapolis with gray walls


 Fimbel Architectural Door Specialties LLC
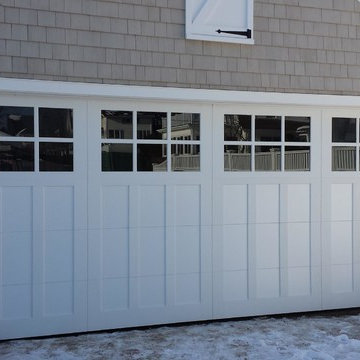
16ft American Legends LV13-S Wright with 24 lites and unfinished white vinyl-clad steel. Notice there is no fake wood grain on the face or overlays.
 Murphy Bros. Design | Build | Remodel
Steroids? Perhaps that's a bit over the top, but we wanted to frame this project from the outset as a definite step up to the next level.
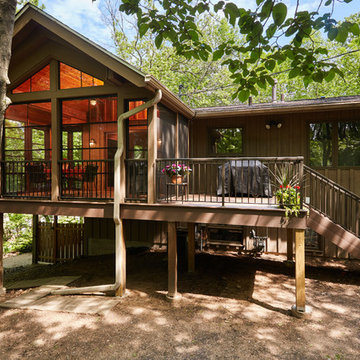
These Mahtomedi homeowners wanted a larger more protected space to grill, entertain and enjoy their spectacular view of woods and lake without worrying about the weather. Nothing worse than trying to remember, as thunder peels overhead, if you left your laptop or library book out on the porch or deck while stuck in heavy traffic. Well, except if you were in a convertible. That would definitely be worse.
During our initial discovery meeting we also learned they were tired of the constant maintenance their existing cedar deck required. The head of our paint and fine finishing department, is often overheard lamenting how homeowners have no idea how much maintenance is actually required to care for wood decks. So, these folks apparently did know, and had their fill of it.
We discussed a traditional heated, glassed-in and insulated 3 & 4-season porch, but they felt that was a bit more than they needed or wanted. Our solution? Screen porch 2.0. — a new approach. The plan: expand the footprint of the existing deck, replacing it with Timbertech® low-maintenance decking, creating an additional 12 x 6 foot enclosed porch with an uncovered 6 x 9 foot deck space for grilling. After much research and evaluation we selected the Eze-Breeze®enclosure system—a customizable, panelized enclosure system that has the look of a 4-season with the protection of a 3-season porch, but for far less than a 3 or 4-season price tag. Bingo! Screen porch to the next level.
Murphy Bros. Design/Build Consultant — Jeff Robinson
Photography — Alyssa Lee
1