
Search results for "Overlapping" in Home Design Ideas

 Krueger Architects
Unlimited Style Photography
Inspiration for a small timeless master multicolored tile and stone tile porcelain tile drop-in bathtub remodel in Los Angeles with raised-panel cabinets, a one-piece toilet, white walls, an undermount sink and quartz countertops
Inspiration for a small timeless master multicolored tile and stone tile porcelain tile drop-in bathtub remodel in Los Angeles with raised-panel cabinets, a one-piece toilet, white walls, an undermount sink and quartz countertops

 Bickford Construction Corporation
Warm, bright and cozy Breakfast Nook with Heat & Glo gas fireplace to melt away the Vermont winters.
Photo by Susan Teare
Inspiration for a transitional dark wood floor eat-in kitchen remodel in Burlington with white cabinets, shaker cabinets, marble countertops and an island
Inspiration for a transitional dark wood floor eat-in kitchen remodel in Burlington with white cabinets, shaker cabinets, marble countertops and an island

 Scott Mantz Associates, Inc
Inspiration for a small contemporary concrete paver patio remodel in Seattle with a fire pit
Find the right local pro for your project

 Wood Windows, Inc.
Milgard Essence fiberglass clad / wood interior sliding door.Lifetime warranty that includes accidental glass breakage.
Example of a mid-sized trendy backyard patio kitchen design in Boise with a roof extension
Example of a mid-sized trendy backyard patio kitchen design in Boise with a roof extension

 Colby Construction
Example of a cottage open concept light wood floor living room design in Milwaukee with white walls, a standard fireplace and a wall-mounted tv

 JWT Associates
Lee Manning Photography
Alcove shower - mid-sized country master white tile medium tone wood floor alcove shower idea in Los Angeles with an undermount sink, shaker cabinets, dark wood cabinets, marble countertops, white walls and gray countertops
Alcove shower - mid-sized country master white tile medium tone wood floor alcove shower idea in Los Angeles with an undermount sink, shaker cabinets, dark wood cabinets, marble countertops, white walls and gray countertops

 Arch Studio, Inc.
New construction of a 3,100 square foot single-story home in a modern farmhouse style designed by Arch Studio, Inc. licensed architects and interior designers. Built by Brooke Shaw Builders located in the charming Willow Glen neighborhood of San Jose, CA.
Architecture & Interior Design by Arch Studio, Inc.
Photography by Eric Rorer

Sponsored
Columbus, OH

Wannemacher Interiors
Customized Award-Winning Interior Design Solutions in Franklin Cnty OH

 Becca Interiors
Cozy Reading Room
Living room library - eclectic enclosed living room library idea in New York with blue walls and a media wall
Living room library - eclectic enclosed living room library idea in New York with blue walls and a media wall

 pulltab
Children's Bath.
Custom wallpaper by Marthe Armitage.
American black oak floating vanity.
Poured in place terrazzo floor.
Photo: Mikiko Kikuyama
Example of a trendy beige tile and ceramic tile bathroom design in New York with flat-panel cabinets, dark wood cabinets, multicolored walls, an undermount sink, a one-piece toilet and solid surface countertops
Example of a trendy beige tile and ceramic tile bathroom design in New York with flat-panel cabinets, dark wood cabinets, multicolored walls, an undermount sink, a one-piece toilet and solid surface countertops
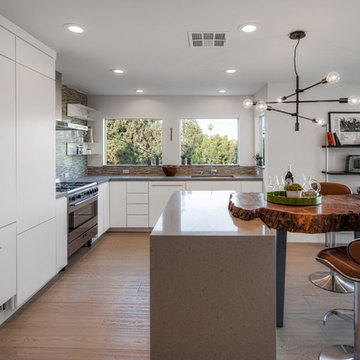
 Mike Hen
Mid-sized trendy l-shaped kitchen photo in Los Angeles with an undermount sink, flat-panel cabinets, white cabinets, brown backsplash, matchstick tile backsplash, paneled appliances and an island


 Jordan Iverson Signature Homes
KuDa Photography 2013
Inspiration for a large contemporary open concept medium tone wood floor living room remodel in Portland with beige walls, a two-sided fireplace and a wall-mounted tv
Inspiration for a large contemporary open concept medium tone wood floor living room remodel in Portland with beige walls, a two-sided fireplace and a wall-mounted tv

 Split Rail Fence Co Denver CO
Photo of a mid-sized traditional full sun backyard stone garden path in Denver for fall.

 Haus Interior Design
Photos by Stacy Zarin Goldberg
Living room library - mid-sized transitional enclosed brown floor and dark wood floor living room library idea in DC Metro with blue walls, a standard fireplace, a stone fireplace and no tv
Living room library - mid-sized transitional enclosed brown floor and dark wood floor living room library idea in DC Metro with blue walls, a standard fireplace, a stone fireplace and no tv



 Stephen Alexander Homes & Neighborhoods
Jonathan Edwards Media
Beach style utility room photo with a drop-in sink, shaker cabinets, white cabinets, wood countertops, blue walls, a side-by-side washer/dryer and brown countertops
Beach style utility room photo with a drop-in sink, shaker cabinets, white cabinets, wood countertops, blue walls, a side-by-side washer/dryer and brown countertops


 Studio Dearborn
This master bath was expanded and transformed into a light, spa-like sanctuary for its owners. Vanity, mirror frame and wall cabinets: Studio Dearborn. Faucet and hardware: Waterworks. Drawer pulls: Emtek. Marble: Calcatta gold. Window shades: horizonshades.com. Photography, Adam Kane Macchia.

 CKF Co.
Details:
Cabinetry Brand: CKF 360 Signature
Door Style: Olympic
Wood Species: White Oak
Finish: Sand
Countertop Brand: Silestone
Material: Quartz
Color: Miami White
Edge Profile: Eased
 User
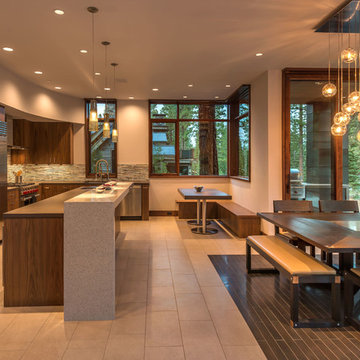
UserLight Fixture by John Pomp.
Photo: Vance Fox
Eat-in kitchen - contemporary l-shaped porcelain tile eat-in kitchen idea in Sacramento with flat-panel cabinets, dark wood cabinets, stainless steel appliances and an island
Eat-in kitchen - contemporary l-shaped porcelain tile eat-in kitchen idea in Sacramento with flat-panel cabinets, dark wood cabinets, stainless steel appliances and an island
9