
Search results for "Overlapping" in Home Design Ideas
 domusstudio architecture
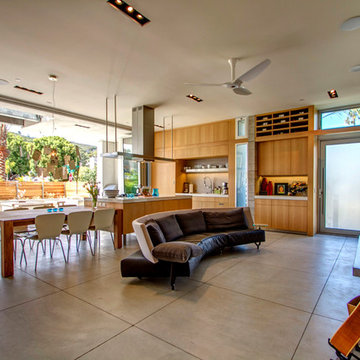
Example of a single-wall concrete floor open concept kitchen design in San Diego with flat-panel cabinets, paneled appliances and an island
 domusstudio architecture
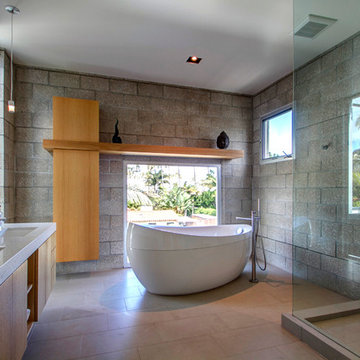
Freestanding bathtub - master freestanding bathtub idea in San Diego with a pedestal sink, flat-panel cabinets, medium tone wood cabinets and white walls
Find the right local pro for your project
 Araoz Painting and Remodeling

Inspiration for a mid-sized coastal dark wood floor and brown floor front door remodel in Houston with white walls and a white front door


 domusstudio architecture

Open concept concrete floor living room photo in San Diego with yellow walls, a ribbon fireplace, a concrete fireplace and a wall-mounted tv

Sponsored
Columbus, OH

Wannemacher Interiors
Customized Award-Winning Interior Design Solutions in Franklin Cnty OH
 PHL & SERVICES

Trendy l-shaped concrete floor and gray floor kitchen photo in Miami with a double-bowl sink, flat-panel cabinets, white cabinets, white backsplash, window backsplash, an island and gray countertops

 909 Interiors
Inspiration for a small timeless pink tile powder room remodel in New York with pink walls, a pedestal sink and a freestanding vanity
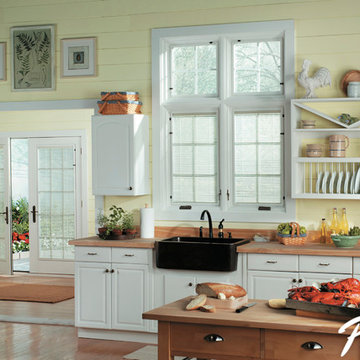

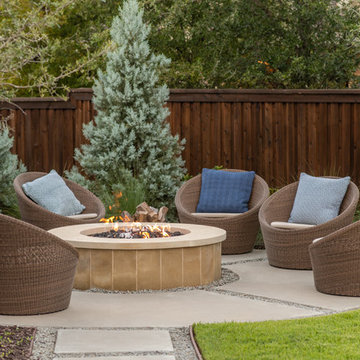
 AquaTerra Outdoors
Example of a large transitional backyard full sun patio design for summer in Dallas with a fire pit

 Interior Particulier
Inspiration for a mid-sized industrial brown two-story wood and clapboard house exterior remodel in Los Angeles with a shed roof and a brown roof

 Sofia Joelsson Design
Sofia Joelsson Design
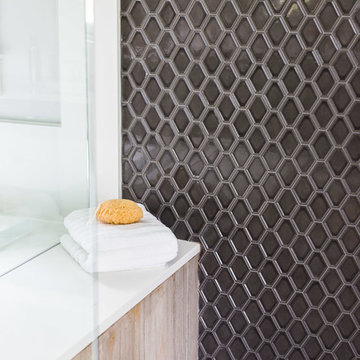
Master Bath
Example of a trendy freestanding bathtub design in Miami with a drop-in sink, flat-panel cabinets, medium tone wood cabinets and white walls
Example of a trendy freestanding bathtub design in Miami with a drop-in sink, flat-panel cabinets, medium tone wood cabinets and white walls

 SDH Studio Architecture and Interior Design
SDH Studio - Architecture and Design
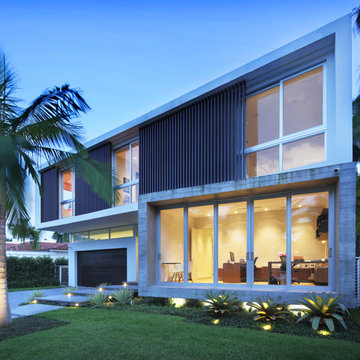
Location: Golden Beach, Florida, USA
Set on a narrow radial lot in Golden Beach, the architectural intent of this home was to maximize outdoor living areas while respecting a detailed program for the interior of the home. Overlapping volumes cantilever over the landscape to create opportunities for outdoor entertaining. Project in collaboration with Oona Architecture. Argentina.
 Ghiordes Knot
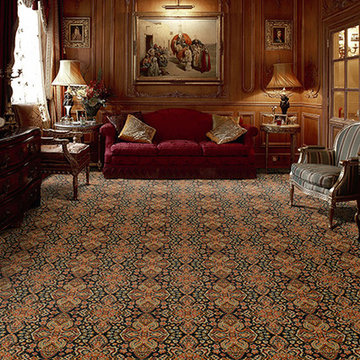
A colorful, intricate and creative Persian pattern, Harielle’s overlapping medallion motif gives the illusion of peering through a kaleidoscope. Contemporary meets classic. Soft meets durable. Harielle’s is constructed of 100% STAINMASTER® Luxerell™ BCF nylon fiber.
 GoDear Design
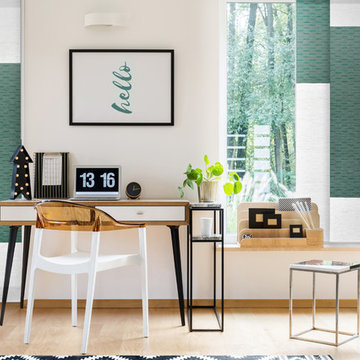
Overlapping grayish steps balance the space and bring out tranquility and elegance.
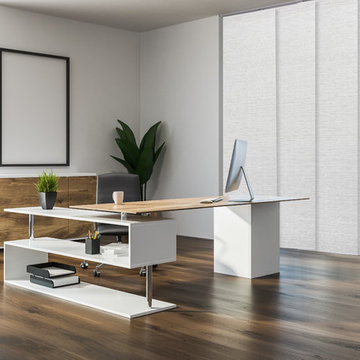
Inspiration for a scandinavian home office remodel in Charlotte
Inspiration for a scandinavian home office remodel in Charlotte
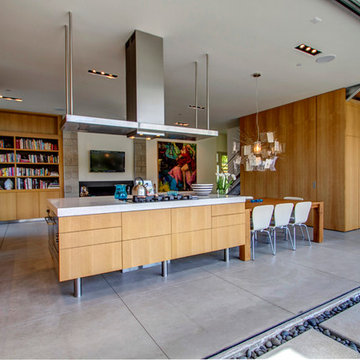 domusstudio architecture
Inspiration for a single-wall concrete floor open concept kitchen remodel in San Diego with flat-panel cabinets, paneled appliances and an island
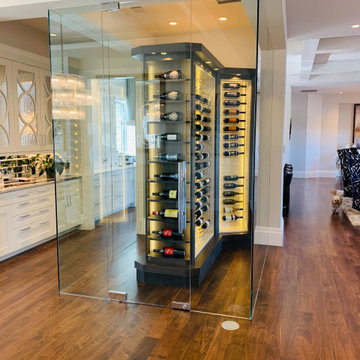
 Baron Glass
1/2" Tempered glass with mitered overlapping door edges. Heavy duty hydraulic hinges with adjustable closing speeds.
Example of a trendy wine cellar design in Denver
Example of a trendy wine cellar design in Denver

 Zimmerman Miller Montanari
Bruce Damonte
Large trendy white one-story wood exterior home photo in San Francisco with a shed roof
Large trendy white one-story wood exterior home photo in San Francisco with a shed roof
39