
Search results for "Overlapping" in Home Design Ideas
 k-da

k-daOverlapping wood shelves frame the kitchen and add warmth and contrast with the white tile.
Kitchen - small scandinavian u-shaped kitchen idea in New York with white cabinets
Kitchen - small scandinavian u-shaped kitchen idea in New York with white cabinets

 Kerman Morris Architects, LLP
Inspiration for a contemporary formal and open concept light wood floor and beige floor living room remodel in San Francisco with white walls

Find the right local pro for your project

 Meiste Homes
Forever Plaid!
Full bath with unique grey plaid tile on the floor and subway tile in the bathtub/shower area.
Inspiration for a coastal mosaic tile floor, multicolored floor and single-sink alcove bathtub remodel in Grand Rapids with shaker cabinets, white cabinets, green walls, an undermount sink, white countertops and a freestanding vanity
Inspiration for a coastal mosaic tile floor, multicolored floor and single-sink alcove bathtub remodel in Grand Rapids with shaker cabinets, white cabinets, green walls, an undermount sink, white countertops and a freestanding vanity
 Lafayette Interior Fashions
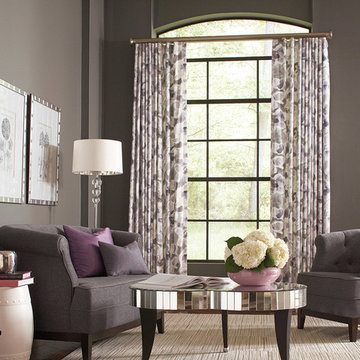
Interior Masterpieces® Roll Pleat Drapery with Overlap Masters (open) and Pillows
Mid-sized trendy formal and enclosed dark wood floor living room photo in Chicago with gray walls, no fireplace and no tv
Mid-sized trendy formal and enclosed dark wood floor living room photo in Chicago with gray walls, no fireplace and no tv
 Wysteria Design
Corner shower - mid-sized craftsman master gray tile and subway tile slate floor and gray floor corner shower idea in Boston with shaker cabinets, medium tone wood cabinets, gray walls, an integrated sink, concrete countertops and gray countertops
 Guimar Urbina Interiors, Corp.
Emilio Collavino
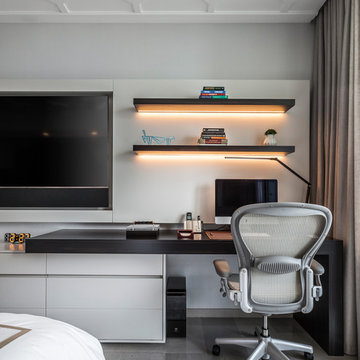
Example of a trendy built-in desk gray floor home office design in Miami with gray walls
Example of a trendy built-in desk gray floor home office design in Miami with gray walls

Sponsored
Columbus, OH

Wannemacher Interiors
Customized Award-Winning Interior Design Solutions in Franklin Cnty OH
 Michael Kelley Photography
by Mike Kelley Photography

Minimalist formal and open concept concrete floor and gray floor living room photo in Los Angeles with white walls, a two-sided fireplace, a concrete fireplace and no tv
Minimalist formal and open concept concrete floor and gray floor living room photo in Los Angeles with white walls, a two-sided fireplace, a concrete fireplace and no tv
 Micamy Design Studio

Mid-sized transitional master beige tile and ceramic tile porcelain tile corner shower photo in Jacksonville with yellow walls, a drop-in sink, granite countertops, dark wood cabinets and shaker cabinets
 V I V A L D I Lifestyles

Statuarietto Extra Marble Fireplace.
Mid-sized minimalist formal and enclosed dark wood floor living room photo in Houston with white walls, a standard fireplace, a stone fireplace and a wall-mounted tv
Mid-sized minimalist formal and enclosed dark wood floor living room photo in Houston with white walls, a standard fireplace, a stone fireplace and a wall-mounted tv
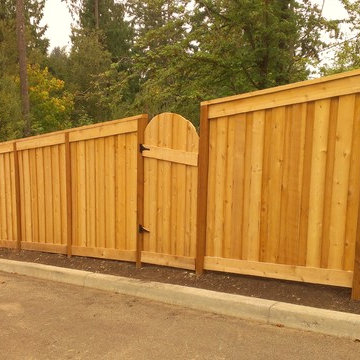
 Daniels Custom Fences, Decks & Construction
Picture Frame fence with Overlapping cedar boards. Rounded top matching gate.
Slopped top
Example of a minimalist home design design in Portland
Example of a minimalist home design design in Portland

 Zones Landscaping Specialists
PHOTOGRAPHY Scott Espie
DESIGNER Jules Moore
With a Zen influence and a resort style subtropical pallet, this crossover planting and design style is adding a new dimension to landscaping small and angled sections.
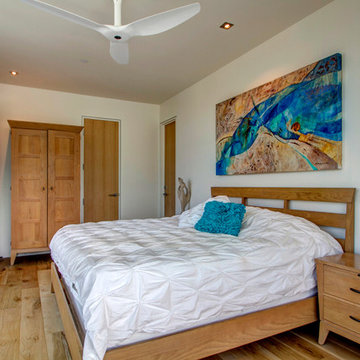
 domusstudio architecture
Example of a trendy master light wood floor bedroom design in San Diego with white walls and no fireplace


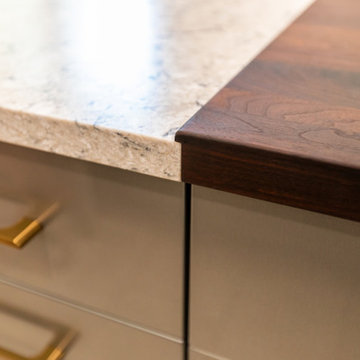
 Designs by BSB
Carefully crafted walnut island top overlaps the engineered quartz top by Silestone
Inspiration for a contemporary galley vinyl floor and beige floor kitchen remodel in Atlanta with an undermount sink, flat-panel cabinets, gray cabinets, quartz countertops, white backsplash, porcelain backsplash, stainless steel appliances, an island and beige countertops
Inspiration for a contemporary galley vinyl floor and beige floor kitchen remodel in Atlanta with an undermount sink, flat-panel cabinets, gray cabinets, quartz countertops, white backsplash, porcelain backsplash, stainless steel appliances, an island and beige countertops

 SDH Studio Architecture and Interior Design
SDH Studio - Architecture and Design
Location: Golden Beach, Florida, USA
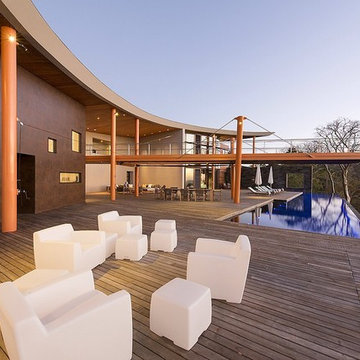
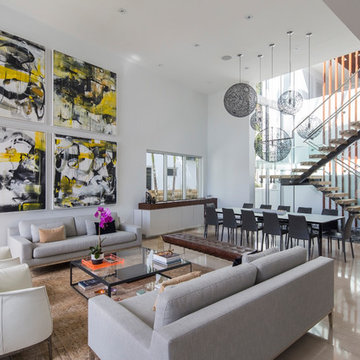
Set on a narrow radial lot in Golden Beach, the architectural intent of this home was to maximize outdoor living areas while respecting a detailed program for the interior of the home. Overlapping volumes cantilever over the landscape to create opportunities for outdoor entertaining. Project in collaboration with Oona Architecture. Argentina.
 Ehrlich Yanai Rhee Chaney Architects

Bronze-trimmed ceiling planes slide between the brick masses, and floor-to-ceiling glazed openings are captured by thin-profiled bronze frames
(Photography by: Matthew Millman)
 Vanillawood
Design/Build by Vanillawood
Photography by Josh Partee
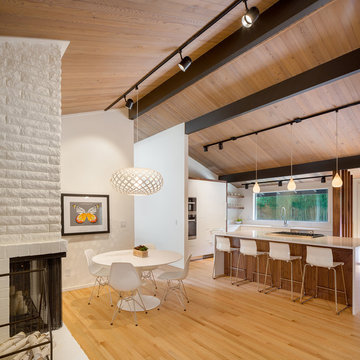
Kitchen/dining room combo - 1960s medium tone wood floor and white floor kitchen/dining room combo idea in Portland with white walls, a two-sided fireplace and a brick fireplace
Kitchen/dining room combo - 1960s medium tone wood floor and white floor kitchen/dining room combo idea in Portland with white walls, a two-sided fireplace and a brick fireplace
37