
Search results for "Overlapping" in Home Design Ideas


 SDH Studio Architecture and Interior Design
SDH Studio - Architecture and Design
Location: Golden Beach, Florida, USA
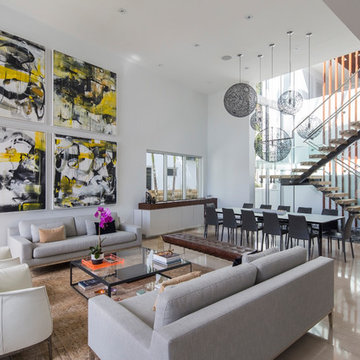
Set on a narrow radial lot in Golden Beach, the architectural intent of this home was to maximize outdoor living areas while respecting a detailed program for the interior of the home. Overlapping volumes cantilever over the landscape to create opportunities for outdoor entertaining. Project in collaboration with Oona Architecture. Argentina.
Find the right local pro for your project
 Ehrlich Yanai Rhee Chaney Architects

Bronze-trimmed ceiling planes slide between the brick masses, and floor-to-ceiling glazed openings are captured by thin-profiled bronze frames
(Photography by: Matthew Millman)
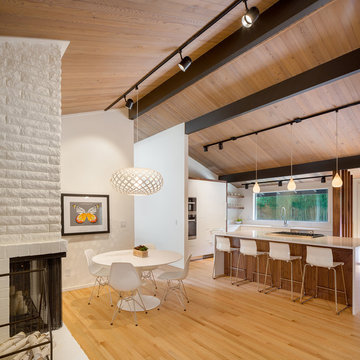
 Vanillawood
Design/Build by Vanillawood
Photography by Josh Partee
Kitchen/dining room combo - 1960s medium tone wood floor and white floor kitchen/dining room combo idea in Portland with white walls, a two-sided fireplace and a brick fireplace
Kitchen/dining room combo - 1960s medium tone wood floor and white floor kitchen/dining room combo idea in Portland with white walls, a two-sided fireplace and a brick fireplace
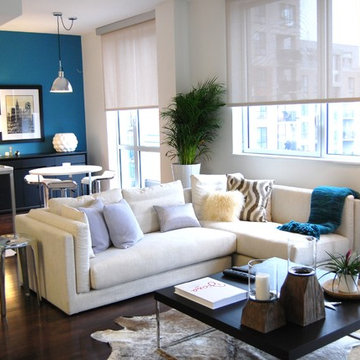
 ArtCompose
clean sofa, cream sofa,
mineral blue, round dinette table, chrome pendant, oversize floor lamp, square coffee table, clear glasswater dispenser, mohair pillow, sheep hair pillow, lavender pillow, kartel stools, cow hide, chrome side table, overlapping rugs, overlapping cow hides, wooden candle holders, palm tree, wenge sideboard, roller shades, serengeti pillow, dinning room, living room, open space living area, oval dinning table, white sideboard, bedroom, white walls, blue wall, white rug in dining area

 Lark Interiors
Living room design in Dallas featuring a fireplace with built-in shelving, layered decor, and balanced seating, creating a bright, cohesive space with thoughtful styling and everyday functionality.

Sponsored
Columbus, OH

Wannemacher Interiors
Customized Award-Winning Interior Design Solutions in Franklin Cnty OH

 Your Story by Design
Larry Arnal Photography
Mid-sized trendy freestanding desk bamboo floor and brown floor home studio photo in Toronto with gray walls
Mid-sized trendy freestanding desk bamboo floor and brown floor home studio photo in Toronto with gray walls
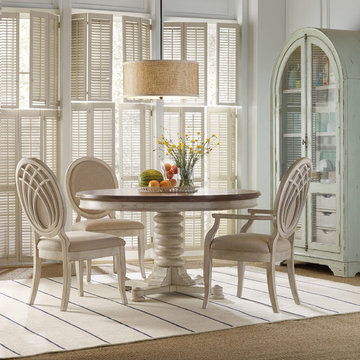
 Orangeville Furniture
Kitchen/dining room combo - mid-sized rustic carpeted kitchen/dining room combo idea in Toronto with white walls
 Bella Staging & Design

Example of a classic dark wood floor living room design in Charlotte with gray walls, a standard fireplace and a brick fireplace

 Daniels Custom Fences, Decks & Construction

Japanese styled arbors on Picture Frame Overlap Fence
Clear Cedar Fence Boards

Inspiration for a modern home design remodel in Portland
Inspiration for a modern home design remodel in Portland


 Craig Alan Homes, Inc
Mid-sized mountain style galley porcelain tile dedicated laundry room photo in Atlanta with an undermount sink, recessed-panel cabinets, granite countertops, beige walls, a side-by-side washer/dryer and beige cabinets
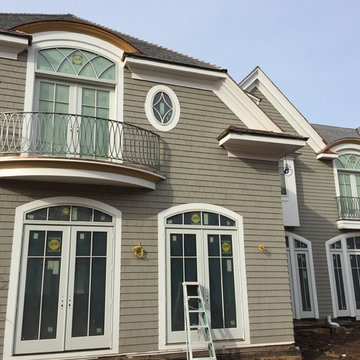

 Craig Alan Homes, Inc
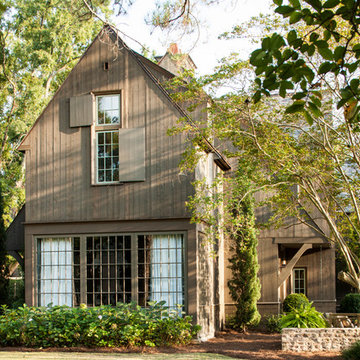
Inspiration for a large rustic brown two-story brick gable roof remodel in Atlanta
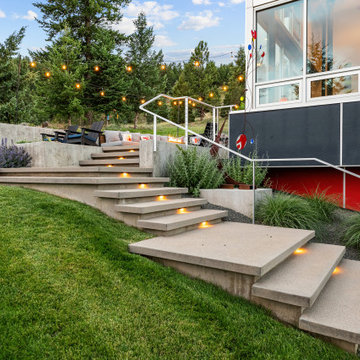

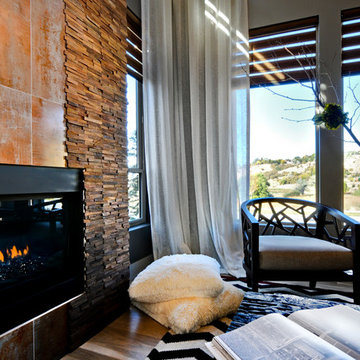
 Budget Blinds
A mix of colors and textures found in nature make this contemporary space warm and inviting.
Inspiration for a contemporary living room remodel in Orange County
Inspiration for a contemporary living room remodel in Orange County
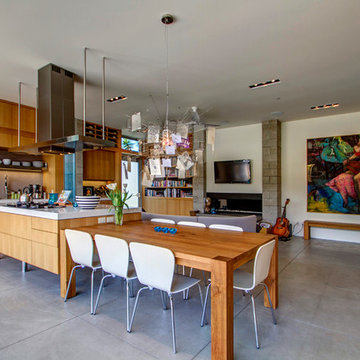
 domusstudio architecture
Single-wall concrete floor open concept kitchen photo in San Diego with flat-panel cabinets, paneled appliances and an island

 DKOR Interiors Inc.- Interior Designers Miami, FL
Miami Interior Designers - Residential Interior Design Project in Fort Lauderdale, FL. A classic Mediterranean home turns Contemporary by DKOR Interiors.
Photo: Alexia Fodere
Interior Design by Miami and Ft. Lauderdale Interior Designers, DKOR Interiors.
www.dkorinteriors.com
38