
Search results for "Overlaps" in Home Design Ideas

 Baron Glass
1/2" Tempered glass with mitered overlapping door edges. Heavy duty hydraulic hinges with adjustable closing speeds.
Example of a trendy wine cellar design in Denver
Example of a trendy wine cellar design in Denver

 Mixed-up Mosaics/ Allison Eden Studios
Overlapping Circles Pattern by Mixed-Up Mosaics
Attn: Allison Goldenstein
President Allison Eden Studios & Mixed-Up Mosaics
Email: Mosaicdesigner@aol.com
www.AllisonEden.com

 domusstudio architecture
Inspiration for a single-wall concrete floor open concept kitchen remodel in San Diego with flat-panel cabinets, paneled appliances and an island
Find the right local pro for your project

 Randolph Design + Build
Reading loft with custom railing in "Grandchildren's Room".
OK Real Estate Photography
Example of a minimalist loft-style light wood floor bedroom design in Oklahoma City with gray walls
Example of a minimalist loft-style light wood floor bedroom design in Oklahoma City with gray walls

 Marie Stewart Interiors
An open concept, 'Eclectic Farmhouse' style living room, which includes a selection of Southwestern rugs, a custom Arts & Crafts fireplace, built-in entertainment center, and a wide array of the client's meaningful art.


 Content Modern
Mid-sized minimalist master concrete floor and gray floor bedroom photo in Jacksonville with white walls and no fireplace

Sponsored
Columbus, OH

Wannemacher Interiors
Customized Award-Winning Interior Design Solutions in Franklin Cnty OH

 Weidmann Remodeling
Transitional dark wood floor and brown floor kitchen photo in Atlanta with a farmhouse sink, flat-panel cabinets, white cabinets, window backsplash, stainless steel appliances, an island and white countertops
 Baron Glass
1/2" Tempered glass with mitered overlapping door edges. Heavy duty hydraulic hinges with adjustable closing speeds.
Inspiration for a contemporary wine cellar remodel in Denver
Inspiration for a contemporary wine cellar remodel in Denver

 Fiberon Decking
Be ready for a warm welcome with this Fiberon Composite Cladding gated entrance in the color Ipe. This is a popular color choice because of its dramatic streaking and warm undertones that are sure to make a statement. Fiberon Composite is great for vertical, horizontal and diagonal applications.

 Timeline Design + Build
Large mountain style brown two-story mixed siding house exterior photo in San Francisco with a hip roof and a metal roof

 Design Plus Construction Corp.
Diane Brophy Photography
Dedicated laundry room - small transitional single-wall porcelain tile and beige floor dedicated laundry room idea in Boston with an undermount sink, flat-panel cabinets, light wood cabinets, quartz countertops, gray walls, a side-by-side washer/dryer and gray countertops
Dedicated laundry room - small transitional single-wall porcelain tile and beige floor dedicated laundry room idea in Boston with an undermount sink, flat-panel cabinets, light wood cabinets, quartz countertops, gray walls, a side-by-side washer/dryer and gray countertops

 CG&S Design-Build
Design by Mark Lind
Project Management by Jon Strain
Photo by Patrick Wong
Inside, the home is characterized by compositions of overlapping forms and a mix of materials, including sparkling black granite countertops immediately adjacent to cast concrete bars. Touches of structural steel appear at the stringers supporting the floating stair treads, and above the bar where they conceal recessed track lights.

 Monogram Decor
Photo by Adza
Inspiration for a small contemporary dark wood floor bedroom remodel in San Francisco with gray walls
Inspiration for a small contemporary dark wood floor bedroom remodel in San Francisco with gray walls
 domusstudio architecture
Open concept concrete floor living room photo in San Diego with yellow walls and a wall-mounted tv
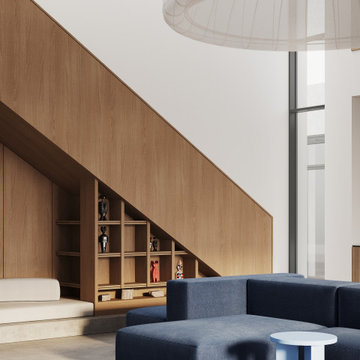
 ZROBIM architects
The clients of this project have requested a laconic light interior with a minimum of finishing materials, so as not to overload the space and to emphasize the architectural forms of the house. Therefore the entire interior we have executed in a single style with a smooth overlap of zones into each other.

 esc draperies
Iron pegs with overlapping sheer drapes tied back very high on the window with tassel tie backs. Unique!
Example of a transitional living room design in Los Angeles
Example of a transitional living room design in Los Angeles

 David Morello Garden Enterprises, Inc.
Late Spring 2016
David Morello
Example of a classic brick and rectangular hot tub design in Houston
Example of a classic brick and rectangular hot tub design in Houston


 Michael Robert Construction
photography: raquel langworthy
Beach style open concept living room photo in New York with gray walls
Beach style open concept living room photo in New York with gray walls
41