
Search results for "Overlaps" in Home Design Ideas

 Wittmann Building Corp
Sargent Photography
Hot tub - mediterranean backyard rectangular hot tub idea in Miami
Hot tub - mediterranean backyard rectangular hot tub idea in Miami

 Design Moe Kitchen & Bath / Heather Moe designer
His vanity at 38" high, her vanity at 36" high, overlapping at corner. Floating vanity with underlighting, pendant lighting, and LED downlights in ceiling above
Photographed by Preview First

 Tate Studio Architects
Beautiful Entry Courtyard and Front Door. Builder - Full Circle Custom Homes, Architecture and Interiors - Tate Studio Architects, Photography - Thompson Photographic, Landscaping - Azul Verde Design.
Find the right local pro for your project

 Shades IN Place
Woven Wood Shades add a warm, rich dimension to any room, whether they're hanging flat in the fully lowered position or raised, creating even, overlapping folds. #woven_shades are created from #natural_woods, #reeds, #bamboo and #grasses and will age beautifully in your home - Hunter Douglas
 Shades IN Place
Woven Wood Shades add a warm, rich dimension to any room, whether they're hanging flat in the fully lowered position or raised, creating even, overlapping folds. #woven_shades are created from #natural_woods, #reeds, #bamboo and #grasses and will age beautifully in your home - Hunter Douglas

 Shades IN Place
Woven Wood Shades add a warm, rich dimension to any room, whether they're hanging flat in the fully lowered position or raised, creating even, overlapping folds. #woven_shades are created from #natural_woods, #reeds, #bamboo and #grasses and will age beautifully in your home - Hunter Douglas

Sponsored
Columbus, OH

Wannemacher Interiors
Customized Award-Winning Interior Design Solutions in Franklin Cnty OH


 Norcross and Scott
Dustin Halleck
Inspiration for a study space contemporary gender-neutral dark wood floor and brown floor kids' study room remodel in Chicago with beige walls
Inspiration for a study space contemporary gender-neutral dark wood floor and brown floor kids' study room remodel in Chicago with beige walls


 domusstudio architecture
Inspiration for an alcove shower remodel in San Diego with an undermount sink, flat-panel cabinets, medium tone wood cabinets, a one-piece toilet and white walls
 Wondrland Interior Design
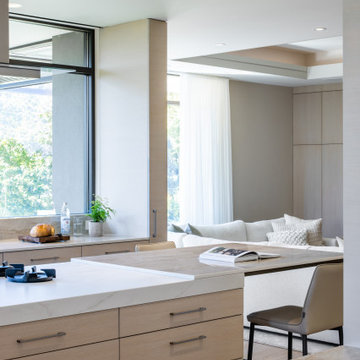
The thin bar top overlaps the thick main island area. The kitchen gas hobs are integrated into the sintered stone worktop. All surfaces are intended to feel blonde and fresh-feeling.

 Robb Partners- Dielmann Sotheby's Int'l Realty
Original Art Glass details in a home sold in Saint Louis.
Inspiration for a timeless front door remodel with a dark wood front door
Inspiration for a timeless front door remodel with a dark wood front door

 Associate Interiors
DESIGN OVATION AWARD WINNER ! The asymmetrical placement of a 54” linear fireplace creates interest when framed by custom cut Egyptian Sea Grass limestone tile. The floating cantilevered hearth and layered alder mantels create strong horizontal lines. Simple transitional furnishings float on a subtle patterned Tibetan rug, creating a calm and inviting room. The result is an enduring design that is both comfortable and classic.
 User
Located on the east side of Mercer Island with views of Lake Washington and Mount Rainer, the design of the home was inspired by a house in one of our client’s favorite movies. We played up the view of the lake with three pairs of french doors, and kept all walls and woodwork white to create a canvas for the furniture. We mixed vintage and new pieces including Victoria Hagen chairs, a Charles Hollis ottoman upholstered in a Dedar fabric, Cesare Lacca bar cart, and an overdyed vintage rug.
Alex Hayden Photography.
 daltile
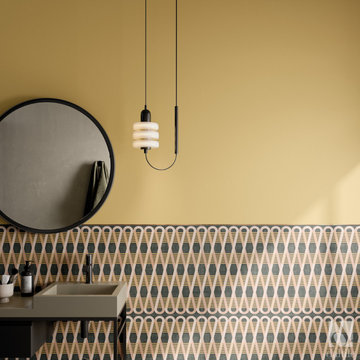
Embrace vintage-style interior design by applying retro-inspired tile with personality and pizzazz.
Featuring STARE Special Order tile Eforea in Overlap.
 domusstudio architecture
Inspiration for a 3/4 bathroom remodel in San Diego with a pedestal sink and white walls
43