
Search results for "Overlaps" in Home Design Ideas

 User
Detail of "overlapping" concealed full length handles.
Small trendy gender-neutral light wood floor reach-in closet photo in New York with flat-panel cabinets and light wood cabinets
Small trendy gender-neutral light wood floor reach-in closet photo in New York with flat-panel cabinets and light wood cabinets
 Meiste Homes
Forever Plaid!
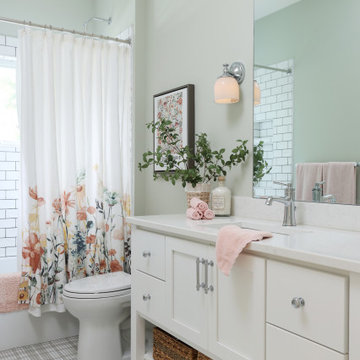
Full bath with unique grey plaid tile on the floor and subway tile in the bathtub/shower area.
Inspiration for a coastal mosaic tile floor, multicolored floor and single-sink alcove bathtub remodel in Grand Rapids with shaker cabinets, white cabinets, green walls, an undermount sink, white countertops and a freestanding vanity
Inspiration for a coastal mosaic tile floor, multicolored floor and single-sink alcove bathtub remodel in Grand Rapids with shaker cabinets, white cabinets, green walls, an undermount sink, white countertops and a freestanding vanity

 andisonresidentialdesign
With minimalist simplicity and timeless style, this is the perfect Rocky Mountain escape!
This Mountain Modern home was designed around incorporating contemporary angles, mixing natural and industrial-inspired exterior selections and the placement of uniquely shaped windows. Warm cedar elements, grey horizontal cladding, smooth white stucco, and textured stone all work together to create a cozy and inviting colour palette that blends into its mountain surroundings.
The spectacular standing seam metal roof features beautiful cedar soffits to bring attention to the interesting angles.
This custom home is spread over a single level where almost every room has a spectacular view of the foothills of the Rocky Mountains.
Find the right local pro for your project
 2M Architecture
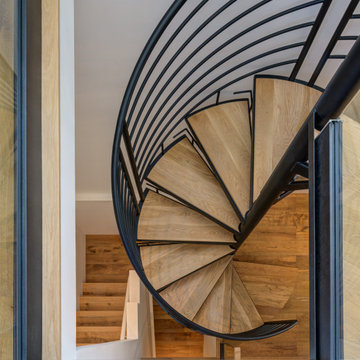
This marriage of two different stair forms has resulted in an amazing overlap of spaces, vertically and horizontally. And it lead us to refer to the composition as "Fred and Ginger".

 k-da
Overlapping wood shelves frame the kitchen and add warmth and contrast with the white tile.
Kitchen - small scandinavian u-shaped kitchen idea in New York with white cabinets
Kitchen - small scandinavian u-shaped kitchen idea in New York with white cabinets

 Trueform Concrete, LLC
The kitchen countertop in this image overlaps the traditional island countertop with stove top. The waterfall leg adds the extra support. Fully customizable to fit any countertop specification.

 Lafayette Interior Fashions
Interior Masterpieces® Roll Pleat Drapery with Overlap Masters (open) and Pillows
Mid-sized trendy formal and enclosed dark wood floor living room photo in Chicago with gray walls, no fireplace and no tv
Mid-sized trendy formal and enclosed dark wood floor living room photo in Chicago with gray walls, no fireplace and no tv

Sponsored
Columbus, OH

Wannemacher Interiors
Customized Award-Winning Interior Design Solutions in Franklin Cnty OH

 Kerman Morris Architects, LLP
Inspiration for a contemporary formal and open concept light wood floor and beige floor living room remodel in San Francisco with white walls

 Lark Interiors
Living room design in Dallas featuring a fireplace with built-in shelving, layered decor, and balanced seating, creating a bright, cohesive space with thoughtful styling and everyday functionality.

 Wysteria Design
Corner shower - mid-sized craftsman master gray tile and subway tile slate floor and gray floor corner shower idea in Boston with shaker cabinets, medium tone wood cabinets, gray walls, an integrated sink, concrete countertops and gray countertops
 Patte Lau Interior Stylist
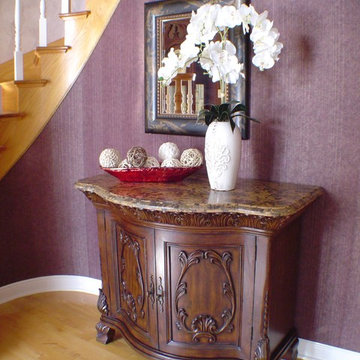
Downstairs foyer is inviting with the beautiful orchards and interesting textural accent woven balls. I like the way the orchids overlap the hanging mirror for interest.

 Guimar Urbina Interiors, Corp.
Emilio Collavino
Example of a trendy built-in desk gray floor home office design in Miami with gray walls
Example of a trendy built-in desk gray floor home office design in Miami with gray walls


 V I V A L D I Lifestyles
Statuarietto Extra Marble Fireplace.
Mid-sized minimalist formal and enclosed dark wood floor living room photo in Houston with white walls, a standard fireplace, a stone fireplace and a wall-mounted tv
Mid-sized minimalist formal and enclosed dark wood floor living room photo in Houston with white walls, a standard fireplace, a stone fireplace and a wall-mounted tv

 Michael Kelley Photography
by Mike Kelley Photography
Minimalist formal and open concept concrete floor and gray floor living room photo in Los Angeles with white walls, a two-sided fireplace, a concrete fireplace and no tv
Minimalist formal and open concept concrete floor and gray floor living room photo in Los Angeles with white walls, a two-sided fireplace, a concrete fireplace and no tv

 Micamy Design Studio
Mid-sized transitional master beige tile and ceramic tile porcelain tile corner shower photo in Jacksonville with yellow walls, a drop-in sink, granite countertops, dark wood cabinets and shaker cabinets
 Daniels Custom Fences, Decks & Construction
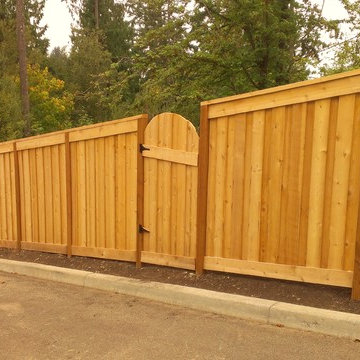
Picture Frame fence with Overlapping cedar boards. Rounded top matching gate.
Slopped top
Example of a minimalist home design design in Portland
Example of a minimalist home design design in Portland
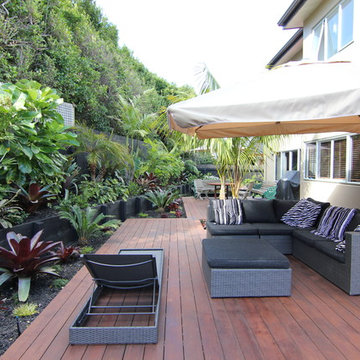
 Zones Landscaping Specialists
PHOTOGRAPHY Scott Espie
DESIGNER Jules Moore
With a Zen influence and a resort style subtropical pallet, this crossover planting and design style is adding a new dimension to landscaping small and angled sections.

 domusstudio architecture
Example of a trendy master light wood floor bedroom design in San Diego with white walls and no fireplace


37