
Search results for "Overlaps" in Home Design Ideas

 Bonham Interior & Architecture
Mark Scowen- Intense Photography
Inspiration for a large contemporary marble floor kitchen remodel in Auckland with black backsplash and two islands
Inspiration for a large contemporary marble floor kitchen remodel in Auckland with black backsplash and two islands


 DKOR Interiors Inc.- Interior Designers Miami, FL
Example of a trendy blue tile concrete floor, gray floor and single-sink alcove shower design in Miami with flat-panel cabinets, dark wood cabinets, gray walls, an integrated sink, gray countertops and a floating vanity
Find the right local pro for your project

 Van Zelst Inc
Photo by Kirsten Gentry and Terra Jenkins for Van Zelst, Inc.
Design ideas for a huge traditional shade backyard garden path in Chicago for spring.
Design ideas for a huge traditional shade backyard garden path in Chicago for spring.
 Vick Construction & Remodeling
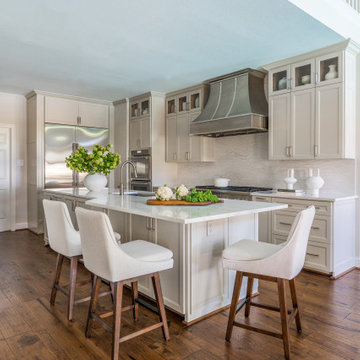
Maple shaker style cabinets, quartz countertops, large island with sink, commercial range hood
Transitional l-shaped dark wood floor and brown floor kitchen photo in Houston with quartz countertops, quartz backsplash, stainless steel appliances, an island, an undermount sink, recessed-panel cabinets, beige cabinets, gray backsplash and gray countertops
Transitional l-shaped dark wood floor and brown floor kitchen photo in Houston with quartz countertops, quartz backsplash, stainless steel appliances, an island, an undermount sink, recessed-panel cabinets, beige cabinets, gray backsplash and gray countertops

 Pfau Long Architecture, Ltd.
Inspiration for a contemporary master freestanding bathtub remodel in San Francisco with flat-panel cabinets, light wood cabinets, marble countertops and white walls

 Feng Shui with Marianne
M. Chouraqui
Inspiration for a large shabby-chic style master medium tone wood floor bedroom remodel in Paris with white walls
Inspiration for a large shabby-chic style master medium tone wood floor bedroom remodel in Paris with white walls

Sponsored
Columbus, OH

Wannemacher Interiors
Customized Award-Winning Interior Design Solutions in Franklin Cnty OH

 AMEK Custom Builders
Front Entrance to a Multi-generational Home. Photo by Dan Feldkamp
Example of a transitional two-story exterior home design in Minneapolis
Example of a transitional two-story exterior home design in Minneapolis
 Younger Homes
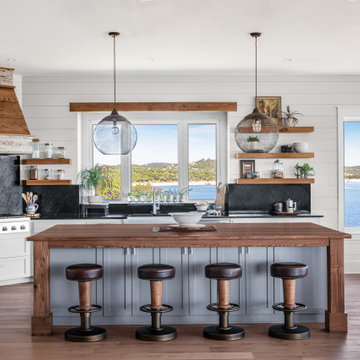
Eat-in kitchen - large coastal l-shaped medium tone wood floor and brown floor eat-in kitchen idea in Austin with a farmhouse sink, shaker cabinets, gray cabinets, black backsplash, stone slab backsplash, stainless steel appliances, an island, black countertops and wood countertops


 AZ Painting Ltd.
Photo of a mid-sized rustic full sun backyard mulch landscaping in Vancouver for spring.

 Dream Big Developments, Inc.
Example of a mid-sized classic 3/4 beige tile and stone tile travertine floor alcove bathtub design in Chicago with recessed-panel cabinets, brown cabinets, an undermount sink, quartzite countertops, beige walls and a one-piece toilet

 Ling Ge Photography
Ling Ge
Minimalist multicolored tile bathroom photo in Orange County with white walls and quartzite countertops
Minimalist multicolored tile bathroom photo in Orange County with white walls and quartzite countertops

 MEC
A truly timeless orange peel pattern in marble mosaic featuring graceful overlapping circles. The serene color theme along with the seamlessly repeating theme create a charming impression. | Have a custom mosaic idea? We can help, with our brilliant Italian-trained mosaicists and easy-to-install tiled masterpieces. Worldwide shipping available on the complete range of quality handcrafted marble & glass mosaic products.

 RG Cowan Design Build
The History Modernized project was designed to solve the problem of a complicated and confined kitchen space in a beautiful turn of the century home. Our clients need for functionality, maximum use of space, and beauty led us to an amazing split kitchen design that allowed for two usable, overlapping work zones in an odd and elongated space.
Within this design we were able to open the kitchen to the existing dining area and create bar seating on the dining room side of the kitchen while modernizing the openness of the plan. Personally, we think function and Beauty tied on this one!

 Bloom Architecture
Starting with a traditional shingled camp on the Slocum River, the Horseneck project transformed this compact vernacular building into a more modernist composition, connecting interior to exterior, overlapping programmatic areas, maximizing available daylight, and prioritizing outdoor living. With the river setting the backdrop, we began the design with an abstract composition of planes and volumes, which would serve to open the house, frame the views, and add depth to the landscape. The new glass wall, floating deck, cube-like pergola, and attenuated cedar planter all contribute to this geometric composition, in stark contrast to the lush wooded surroundings, and rolling hills.
The extensive interior renovations included opening the central stair on both sides to serve as a central focal point for the interiors. A new kitchen, two new bathrooms, new lighting, finishes, and color palette rounded off the interior renovations

 dRemodeling Design-Build
By providing additional counter space and spacing out typically overlapping appliances, it can allow a kitchen to breathe. Orienting around function, a spread appliance kitchen can accommodate significantly more people, and can help create designated places of function, such as a coffee station, mixing area, baking and kitchen prep area, and miscellaneous areas. The client additionally wanted a large amount of storage and cabinetry, which gave the designer of the project the opportunity to space out the kitchen.

 The Closet Butler
Master Closet
Mid-sized elegant gender-neutral dark wood floor walk-in closet photo in Salt Lake City with white cabinets and open cabinets
Mid-sized elegant gender-neutral dark wood floor walk-in closet photo in Salt Lake City with white cabinets and open cabinets

 Cerno
It’s a 3 sided box, which has been carefully deconstructed to a sculptural state. The careful composition of overlap and void create interest and complexity to a very straightforward, well-functioning wall sconce. The tectonic disconnection in form allows you to witness the solid American black walnut’s grain as it travels through each solid block.

 LLG Residential Design LLC
In the space that use to hold just a washer and dryer, the home owners now have a wonderful pantry complete with etched glass doors.
Example of a small trendy galley dark wood floor kitchen pantry design in Nashville
Example of a small trendy galley dark wood floor kitchen pantry design in Nashville
90