
Search results for "Overlaps" in Home Design Ideas

 SRA Design + Build Architects Corp.
Amazing views of the Hudson River were the focus of our 2011 renovation of this three-bedroom condo for a popular TV personality. A large-screen TV is tucked behind closed doors in the living room to accommodate the client’s desire to host viewing parties for televised sporting events. Renovating and decorating this space was quick and effortless, as we’d worked with the client on three other projects over the previous 10 years.

 Earth Bound Homes
The exterior of the home is an amazing compilation of triangles, composing an intricate network of overlapping shapes, yielding numerous outdoor, elevated spaces with expansive views of the surrounding vineyard., the pool and the 15 thousand gallons of well water and the abundant solar panels.

 Alexandra Angle Interior Design
Inspiration for a timeless dark wood floor and brown floor bedroom remodel in New York with white walls
Find the right local pro for your project


 Rivertown Window
Inspiration for a craftsman beige one-story vinyl exterior home remodel in Grand Rapids

 North Bay Construction, LLC
Small trendy 3/4 blue tile and glass tile ceramic tile alcove bathtub photo in San Francisco with recessed-panel cabinets, white cabinets, a two-piece toilet, gray walls, an undermount sink and quartz countertops

 Vetter Architects
A tea pot, being a vessel, is defined by the space it contains, it is not the tea pot that is important, but the space.
Crispin Sartwell
Located on a lake outside of Milwaukee, the Vessel House is the culmination of an intense 5 year collaboration with our client and multiple local craftsmen focused on the creation of a modern analogue to the Usonian Home.
As with most residential work, this home is a direct reflection of it’s owner, a highly educated art collector with a passion for music, fine furniture, and architecture. His interest in authenticity drove the material selections such as masonry, copper, and white oak, as well as the need for traditional methods of construction.
The initial diagram of the house involved a collection of embedded walls that emerge from the site and create spaces between them, which are covered with a series of floating rooves. The windows provide natural light on three sides of the house as a band of clerestories, transforming to a floor to ceiling ribbon of glass on the lakeside.
The Vessel House functions as a gallery for the owner’s art, motorcycles, Tiffany lamps, and vintage musical instruments – offering spaces to exhibit, store, and listen. These gallery nodes overlap with the typical house program of kitchen, dining, living, and bedroom, creating dynamic zones of transition and rooms that serve dual purposes allowing guests to relax in a museum setting.
Through it’s materiality, connection to nature, and open planning, the Vessel House continues many of the Usonian principles Wright advocated for.
Overview
Oconomowoc, WI
Completion Date
August 2015
Services
Architecture, Interior Design, Landscape Architecture

Sponsored
Columbus, OH

Wannemacher Interiors
Customized Award-Winning Interior Design Solutions in Franklin Cnty OH

 Moxie Interiors, LLC
Client request: Design a space that is modern and masculine for a teen boy entering high school. Special requests: a bed that has color-changing LED lighting, desk and chair that can double for homework and gaming.

 Fabbian
Designed by Lucie Koldova, Lens features abstract design concepts based on overlapping metal lenses.
The metal lenses appear to levitate in space and are illuminated by the innovative LED fixture module. Lens is the new solution for your large scale projects.
The primary element of this collection is the metal lens. It is designed to capture and direct the light down. Each lens has an irregular perforation to allow the light to pass through and evokes an almost cosmic feeling when observed from below.
 Kyvos Construction
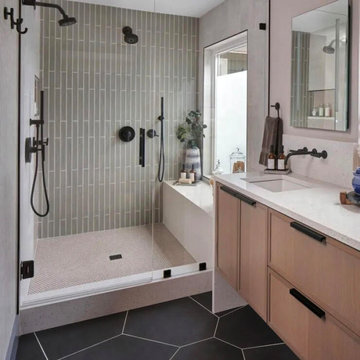
FULL BATHROOM REMODEL BY KYVOS CONSTRUCTION AN DESIGN....
Inspiration for a mid-sized modern multicolored tile and ceramic tile black floor and single-sink shower bench remodel with a one-piece toilet, an undermount sink, quartzite countertops and a hinged shower door
Inspiration for a mid-sized modern multicolored tile and ceramic tile black floor and single-sink shower bench remodel with a one-piece toilet, an undermount sink, quartzite countertops and a hinged shower door

 Dan Nelson, Designs Northwest Architects
Second floor stair hall. Photography by Lucas Henning.
Example of a large trendy wooden straight open and metal railing staircase design in Seattle
Example of a large trendy wooden straight open and metal railing staircase design in Seattle
 Motif Architects
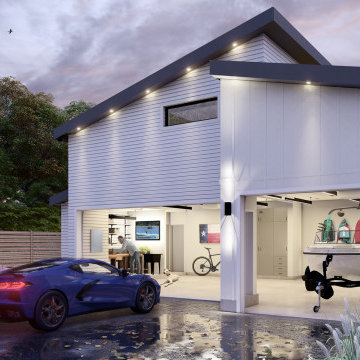
Crafted with a vision to etch a prudent home, tracing a simple and economical layout, Motif Architects designed ‘Lakeway Lease House’, a humble home for enjoyment-year round.
A play of overlapping roofs stirs a unique statement in the neighborhood of Apache Shores.
The foremost feature was to build a cost-efferent lease home, where the criterion was to generate revenue. It was achieved by creating common plumbing “wet” walls, minimizing unoccupied attic storage spaces and shafts, and conveniently weaving a simplified framed layout.
The plans outline a functional scheme of arrangement. The exterior façade showcases a combination of board and batten along with ship lap fiber cement board. Composite roofing stylized in a staggered form at varying levels adds a dynamic expression to the house. Awnings are provided over every door with tongue-and-groove wood soffits.

 El Dorado Furniture
The Chic King Canopy Bed can completely change the look of your master bedroom. Silver leaf hardwood and primavera veneers are enhanced beautifully with a deep gray polyester headboard with an overlapping circular pattern and canopy frame made of brushed nickel for a grand approach.
 BLIND APPEAL INC
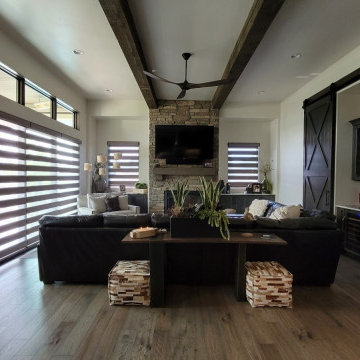
A ROLLER SHADE AND A SHEER SHADE, IN ONE
Create varying dimensions of light with a single banded shade. Shift the solid bands of our Designer Banded Shades to overlap for extreme privacy or align the solid bands for a natural diffusion of illumination. This sheer and solid combination of fabric bands in one allows the shade to transition seamlessly from open to closed, providing a modern solution for view-through, light control and privacy.
 Earth Bound Homes
The exterior of the home is an amazing compilation of triangles, composing an intricate network of overlapping shapes, yielding numerous outdoor, elevated spaces with expansive views of the surrounding vineyard., the pool and the 15 thousand gallons of well water and the abundant solar panels.


 Ridge Creek Custom Homes
Example of a mid-sized classic light wood floor mudroom design in Minneapolis with gray walls
 BLIND APPEAL INC
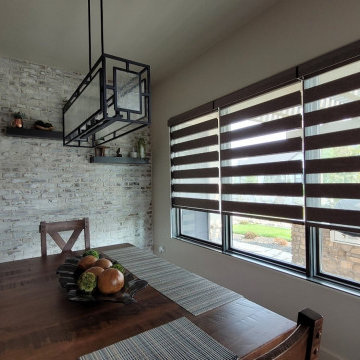
A ROLLER SHADE AND A SHEER SHADE, IN ONE
Create varying dimensions of light with a single banded shade. Shift the solid bands of our Designer Banded Shades to overlap for extreme privacy or align the solid bands for a natural diffusion of illumination. This sheer and solid combination of fabric bands in one allows the shade to transition seamlessly from open to closed, providing a modern solution for view-through, light control and privacy.

 Addhouse
The upper tier of this countertop is supported by a frame that overlaps and is securely fastened down into the cabinets below, eliminating the need for support brackets that are hazardous to your knees! Design, fabrication, and installation by Addhouse in collaboration with Intown Revival. Photo by Monkey boy productions

 Legacy Pre-Finishing, Inc.
Western Red Cedar Channel Rustic siding in a 1 x 8 size can be installed vertically, horizontally or diagonally. Each board overlaps the other similar to shiplap but there is a 1" reveal at the top of each board giving it a very nice shadow line. Prefinished in PPG's Cinder semi-transparent stain which happens to be the 2018 PPG Stain color of the year.
86