
Search results for "Overlay door" in Home Design Ideas
 Clopay


Clopay Canyon Ridge Collection faux wood carriage house garage doors are constructed of a durable, low-maintenance composite material that won’t rot, warp or crack. The five-layer construction features Clopay’s Intellicore® insulation technology. The 20.4 R-value ensures living rooms attached to and above the garage will stay comfortable year-round. Model shown: Design 12 with SQ24 windows, Mahogany cladding and overlays painted charcoal gray to match the window cladding and roof.
 BuyCabinetDirect
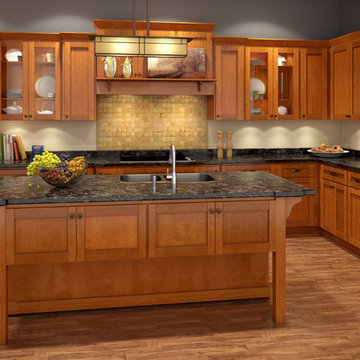
Maple has become among one of the most popular wood choices. This full overlay shaker door style is crafted of solid hardwood with wide framed doors and drawers that make it ideal for many decors. The Newport Collection makes any kitchen the focal point of your home with a modern look making any home have a more eye-appealing view. PRODUCT DETAILS All Wood Maple Full Overlay Solid wood door frame with high-density enginerred wood Recessed Panel Dovetailed 3/4" Solid Wood Drawer with Soft-Closing Under Mount Drawer Glides 3/4" Playwood Edge Front Banded Shelves Matching Interior Open Fame Doors For Display Cabinets Optional Soft-Cosing Doors Upgrade
 Tina Colebrook Architect
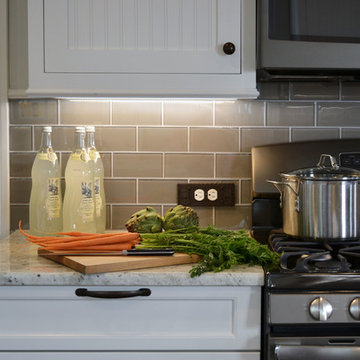
The existing quirky floor plan of this 17 year old kitchen created 4 work areas and left no room for a proper laundry and utility room. We actually made this kitchen smaller to make it function better. We took the cramped u-shaped area that housed the stove and refrigerator and walled it off to create a new more generous laundry room with room for ironing & sewing. The now rectangular shaped kitchen was reoriented by installing new windows with higher sills we were able to line the exterior wall with cabinets and counter, giving the sink a nice view to the side yard. To create the Victorian look the owners desired in their 1920’s home, we used wall cabinets with inset doors and beaded panels, for economy the base cabinets are full overlay doors & drawers all in the same finish, Nordic White. The owner selected a gorgeous serene white river granite for the counters and we selected a taupe glass subway tile to pull the palette together. Another special feature of this kitchen is the custom pocket dog door. The owner’s had a salvaged door that we incorporated in a pocket in the peninsula to corale the dogs when the owner aren’t home. Tina Colebrook
Find the right local pro for your project
 Clopay

This traditional ranch home stays true to its bluegrass roots in Kentucky horse-country with architectural details like the stallion weathervane, rustic shutters, and Clopay Reserve Collection wood carriage house garage doors with a barn-style "A" frame panel design. Model shown: Design 6 with ARCH 3 windows, and decorative hardware. Photo by Andy Frame, copyright 2013. All rights reserved. www.andyframe.com
 Cameo Kitchens, Inc.
Kelly Keul Duer
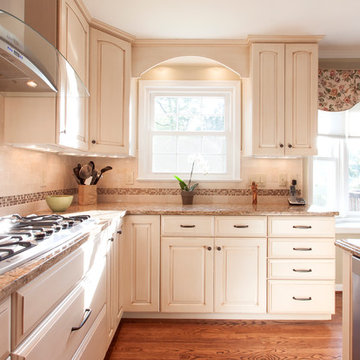
Example of a classic u-shaped medium tone wood floor eat-in kitchen design in DC Metro with raised-panel cabinets, quartz countertops, beige backsplash, stainless steel appliances and an island
Example of a classic u-shaped medium tone wood floor eat-in kitchen design in DC Metro with raised-panel cabinets, quartz countertops, beige backsplash, stainless steel appliances and an island
 Cameo Kitchens, Inc.
Kelly Keul Duer
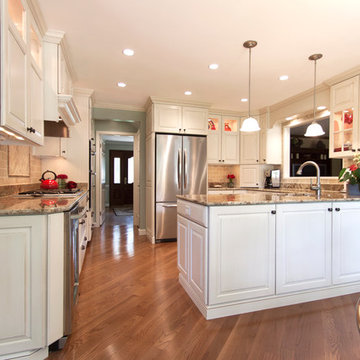
Kitchen - mid-sized contemporary kitchen idea in DC Metro with an undermount sink, raised-panel cabinets, white cabinets, granite countertops, beige backsplash, green walls and a peninsula
Kitchen - mid-sized contemporary kitchen idea in DC Metro with an undermount sink, raised-panel cabinets, white cabinets, granite countertops, beige backsplash, green walls and a peninsula
 GMI Design Group

This dark, dreary kitchen was large, but not being used well. The family of 7 had outgrown the limited storage and experienced traffic bottlenecks when in the kitchen together. A bright, cheerful and more functional kitchen was desired, as well as a new pantry space.
We gutted the kitchen and closed off the landing through the door to the garage to create a new pantry. A frosted glass pocket door eliminates door swing issues. In the pantry, a small access door opens to the garage so groceries can be loaded easily. Grey wood-look tile was laid everywhere.
We replaced the small window and added a 6’x4’ window, instantly adding tons of natural light. A modern motorized sheer roller shade helps control early morning glare. Three free-floating shelves are to the right of the window for favorite décor and collectables.
White, ceiling-height cabinets surround the room. The full-overlay doors keep the look seamless. Double dishwashers, double ovens and a double refrigerator are essentials for this busy, large family. An induction cooktop was chosen for energy efficiency, child safety, and reliability in cooking. An appliance garage and a mixer lift house the much-used small appliances.
An ice maker and beverage center were added to the side wall cabinet bank. The microwave and TV are hidden but have easy access.
The inspiration for the room was an exclusive glass mosaic tile. The large island is a glossy classic blue. White quartz countertops feature small flecks of silver. Plus, the stainless metal accent was even added to the toe kick!
Upper cabinet, under-cabinet and pendant ambient lighting, all on dimmers, was added and every light (even ceiling lights) is LED for energy efficiency.
White-on-white modern counter stools are easy to clean. Plus, throughout the room, strategically placed USB outlets give tidy charging options.

Sponsored
Sunbury, OH

J.Holderby - Renovations
Franklin County's Leading General Contractors - 2X Best of Houzz!
 Cameo Kitchens, Inc.
Kelly Keul Duer
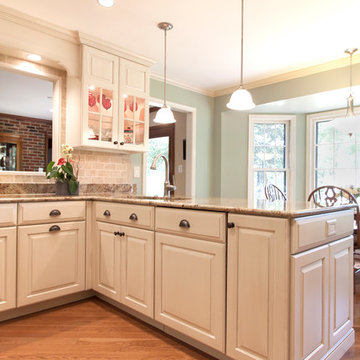
Inspiration for a mid-sized contemporary kitchen remodel in DC Metro with an undermount sink, raised-panel cabinets, white cabinets, granite countertops, beige backsplash, paneled appliances, green walls and a peninsula
Inspiration for a mid-sized contemporary kitchen remodel in DC Metro with an undermount sink, raised-panel cabinets, white cabinets, granite countertops, beige backsplash, paneled appliances, green walls and a peninsula
 Cameo Kitchens, Inc.
Kelly Keul Duer
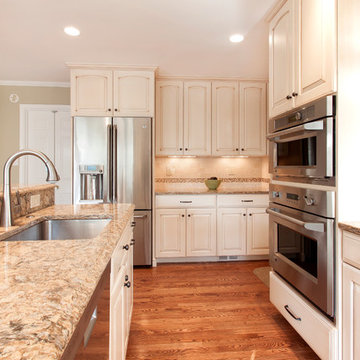
Elegant u-shaped medium tone wood floor eat-in kitchen photo in DC Metro with raised-panel cabinets, quartz countertops, beige backsplash, stainless steel appliances and an island
Elegant u-shaped medium tone wood floor eat-in kitchen photo in DC Metro with raised-panel cabinets, quartz countertops, beige backsplash, stainless steel appliances and an island
 Cronin Cabinets
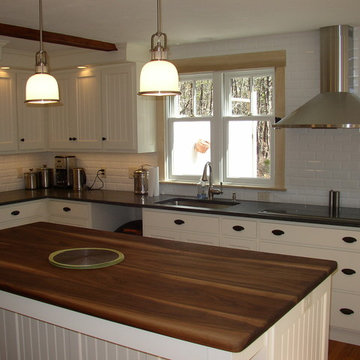
White cabinets, v-groove panels and doors, overlay doors with concealed hinges, plan front drawers
Mid-sized elegant l-shaped light wood floor eat-in kitchen photo in Boston with an undermount sink, shaker cabinets, white cabinets, granite countertops, an island, white backsplash, subway tile backsplash and stainless steel appliances
Mid-sized elegant l-shaped light wood floor eat-in kitchen photo in Boston with an undermount sink, shaker cabinets, white cabinets, granite countertops, an island, white backsplash, subway tile backsplash and stainless steel appliances
 Cameo Kitchens, Inc.
Kelly Keul Duer
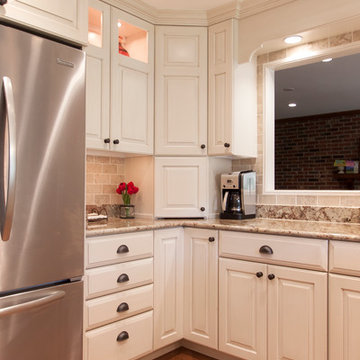
Mid-sized trendy kitchen photo in DC Metro with an undermount sink, raised-panel cabinets, white cabinets, granite countertops, beige backsplash, green walls and a peninsula
Mid-sized trendy kitchen photo in DC Metro with an undermount sink, raised-panel cabinets, white cabinets, granite countertops, beige backsplash, green walls and a peninsula
 Cameo Kitchens, Inc.
Kelly Keul Duer
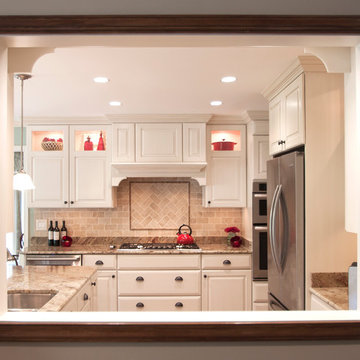
Mid-sized trendy kitchen photo in DC Metro with an undermount sink, raised-panel cabinets, white cabinets, granite countertops, beige backsplash, green walls and a peninsula
Mid-sized trendy kitchen photo in DC Metro with an undermount sink, raised-panel cabinets, white cabinets, granite countertops, beige backsplash, green walls and a peninsula
 Showplace Cabinetry
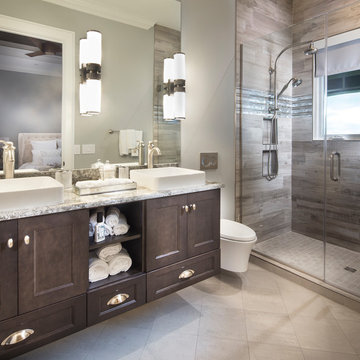
Just a few steps away from an amazing view of the Gulf of Mexico, this expansive new multi-level Southwest Florida home has Showplace Cabinetry throughout. This beautiful home not only has the ultimate features for entertaining family or large groups of visitors, it also provides secluded private space for its owners.
This spectacular Showplace was designed by Adalay Cabinets & Interiors of Tampa, FL.
Kitchen Perimeter:
Door Style: Concord
Construction: International+/Full Overlay
Wood Type: Paint Grade
Paint: Showplace Paints - Oyster
Kitchen Island:
Door Style: Concord
Construction: International+/Full Overlay
Wood Type: Paint Grade
Paint: ColorSelect Custom
Butlers Pantry:
Door Style: Concord
Construction: International+/Full Overlay
Wood Type: Maple
Finish: Peppercorn
Library:
Door Style: Concord
Construction: International+/Full Overlay
Wood Type: Maple
Finish: Peppercorn
Family Room:
Door Style: Concord
Construction: International+/Full Overlay
Wood Type: Paint Grade
Paint: Showplace Paints - Extra White
Morning Bar (master):
Door Style: Concord
Construction: International+/Full Overlay
Wood Type: Maple
Finish: Peppercorn
Master Bath:
Door Style: Concord
Construction: International+/Full Overlay
Wood Type: Maple
Finish: Peppercorn
Gallery Bar:
Door Style: Concord
Construction: International+/Full Overlay
Wood Type: Maple
Finish: Peppercorn
Guest Bath:
Door Style: Concord
Construction: EVO Full-Access/Frameless
Wood Type: Maple
Finish: Peppercorn
Guest Closet:
Door Style: Pendleton
Construction: EVO Full-Access/Frameless
Wood Type: Paint Grade
Paint: Showplace Paints - White II
Study Bath:
Door Style: Concord
Construction: International+/Full Overlay
Wood Type: Maple
Finish: Peppercorn

Sponsored
Sunbury, OH
J.Holderby - Renovations
Franklin County's Leading General Contractors - 2X Best of Houzz!
 Cameo Kitchens, Inc.
Kelly Keul Duer
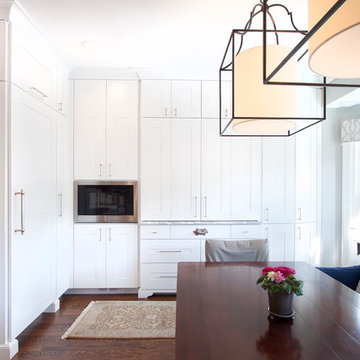
Inspiration for a small transitional eat-in kitchen remodel in DC Metro with white cabinets and marble countertops
Inspiration for a small transitional eat-in kitchen remodel in DC Metro with white cabinets and marble countertops
 K. Atwood Design
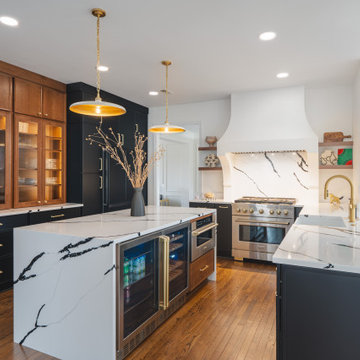
A fully remodeled East Coast kitchen! This was an e-design project believe it or not. The Clients wanted a bold, neutral kitchen with plenty of storage. We expanded the original kitchen island, and added appliances in it. The Clients did not want counter seating in the kitchen so we added an overhang behind the sink to accommodate guests. To maximize storage we included pot drawers and a kitchen cabinet tower with glass panels fronts. By adding the glass it broke up all of the painted cabinetry and added depth and a little sparkle. Full overlay doors and drawers with a slim shaker style cabinet were selected.
 Trotter Overhead Door Garage + Home
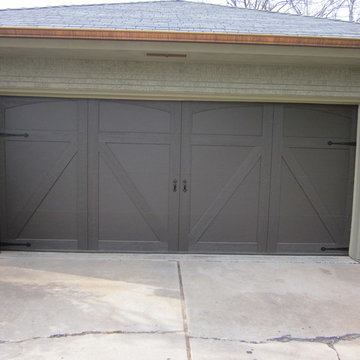
Trotter Overhead Door Garage and Home of Edmond and the Oklahoma City area is a full service garage door company locally owned and operated by Jesse and Tina Trotter. We offer Garage Doors, Glass Garage Doors & Garage Door Repairs.
 Clopay

Clopay Canyon Ridge Collection Limited Edition Series faux wood carriage house garage doors won't rot, warp or crack. Insulated for superior energy efficiency. Five layer construction. Model shown: Design 12 with solid top, Pecky Cypress cladding with Clear Cypress overlays. Many panel designs, optional decorative windows and hardware available. Overhead operation.

Sponsored
Sunbury, OH
J.Holderby - Renovations
Franklin County's Leading General Contractors - 2X Best of Houzz!
 Clopay
Clopay Canyon Ridge Collection Limited Edition Series faux wood carriage house garage doors won't rot, warp or crack. Insulated for superior energy efficiency. Five layer construction. Model shown: Design 13 with Rec13 windows, Mahogany cladding and overlays. Many panel designs, optional decorative windows and hardware available. Overhead operation.
 Reico Kitchen & Bath

Designed by Akram Aljahmi of Reico Kitchen & Bath in Woodbridge, VA this traditional design style inspired Montclair, VA master bathroom remodel features vanity cabinets from Green Forest Cabinetry in the Brookside door style with an Ivory Glaze. The bathroom vanity top is MSI Quartz in the color Calacatta Classique. The bathroom also features Marvel tile in the color/finish Calacatta Extra Lappato. Photos courtesy of BTW Images LLC.
 Aaron Overhead Doors

Our client requested three wood garage doors but also wanted them to be insulated.
Mid-sized elegant attached three-car garage photo in Atlanta
Mid-sized elegant attached three-car garage photo in Atlanta
22