
Search results for "Overlay" in Home Design Ideas

 Laney LA, Inc.
Built-in closet in kid's bedroom
Reach-in closet - small coastal gender-neutral medium tone wood floor and brown floor reach-in closet idea in Los Angeles with shaker cabinets and blue cabinets
Reach-in closet - small coastal gender-neutral medium tone wood floor and brown floor reach-in closet idea in Los Angeles with shaker cabinets and blue cabinets

 Benvenuti and Stein
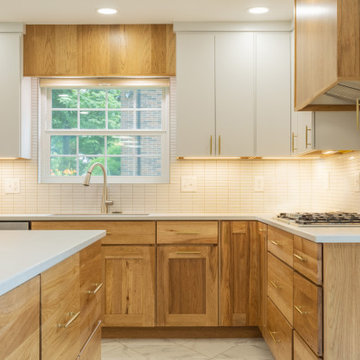
This Evanston modern kitchen has flat panel custom cabinetry for a sleek modern feel. The light, rift-cut white oak cabinetry extends to the adjoining family room built-ins for a unified aesthetic throughout the space and adds to the fresh new look.
 Christine Lakas, The Designer, LLC
Enclosed kitchen - mid-sized 1950s l-shaped porcelain tile and green floor enclosed kitchen idea with an undermount sink, flat-panel cabinets, medium tone wood cabinets, quartz countertops, white backsplash, porcelain backsplash, stainless steel appliances, an island and white countertops
Find the right local pro for your project


 Plain & Fancy Custom Cabinetry
Kitchen - transitional dark wood floor and brown floor kitchen idea with a farmhouse sink, beaded inset cabinets, white cabinets, white backsplash, subway tile backsplash, stainless steel appliances and an island

 Standard Kitchen & Bath
Julie Connell - Connell Photography
Inspiration for a mid-sized contemporary light wood floor great room remodel with green walls
Inspiration for a mid-sized contemporary light wood floor great room remodel with green walls

 BuyCabinetDirect
Dark Chestnut color offers beauty and elegance to any home kitchen. The deep chocolate color door is stylish and attractive. With its square raised panel doors and full overlay construction the Dark Chestnut line provides a clean look to enhance any kitchen. This cabinet combines the richness of a darker wood that will work well with any color palette. It's traditional yet transitional, giving you a stunningly beautiful look. PRODUCT DETAILS All Wood Maple Full Overlay Solid Raised Panel Dovetailed 3/4" Solid Wood Drawer with Soft Closing Under Mount Drawer Glides 3/4" Plywood Edge Front Banded Shelves Matching Interior Optional Soft-Closing Door Upgrade


 Christine Lakas, The Designer, LLC
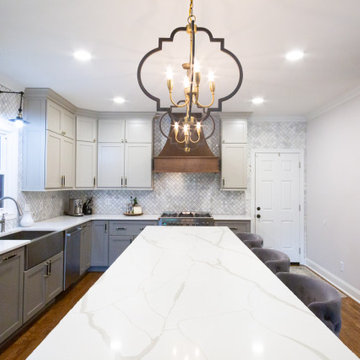
This two-tone gray kitchen has a long island with a chisel-edged quartz top. The mixing of the metals on the lighting fixtures and hardware makes this space playful and inviting.


 The Design Gallery
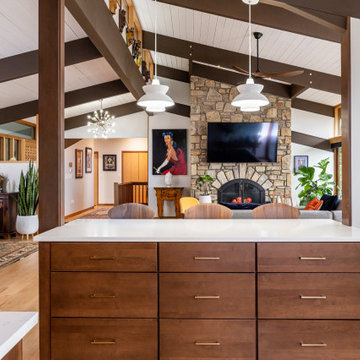
Another view of the newly opened space. All of the main rooms now flow together seamlessly. The classic Deck House post and beam formula is highly structured. Now light radiates throughout the space. Our design now makes it easier to entertain and interact with guests in other areas. The shapes and types of artistic lighting used play off of each other in the large open space.

 Southern Kitchens Inc
Eat-in kitchen - large traditional u-shaped dark wood floor eat-in kitchen idea in DC Metro with an undermount sink, white cabinets, marble countertops, beige backsplash, beige walls, raised-panel cabinets, stainless steel appliances and an island

 Elegant Hardwood Floors
maple hardwood floor, water-popped, and stained with 50% rosewood and 50% neutral stains.
Inspiration for a timeless medium tone wood floor living room remodel in Salt Lake City
Inspiration for a timeless medium tone wood floor living room remodel in Salt Lake City


 Lenox House Design
Our busy client frequently works from home and wanted a space full of light and views. With expansive windows, white walls and a splash of color, she can tackle work yet still enjoy the view out to the golf course.

 Highland Builders LLC
Large stained lockers with full overlay flat panel cabinetry. Open under the bench for easy shoe storage with tiled floor. Adjacent laundry room with stained millwork.
(Ryan Hainey)

 Top Quality Cabinets
Jerry Nettrour
Enclosed kitchen - small contemporary u-shaped porcelain tile enclosed kitchen idea in Austin with an undermount sink, raised-panel cabinets, brown cabinets, granite countertops, beige backsplash, stone tile backsplash, stainless steel appliances and an island
Enclosed kitchen - small contemporary u-shaped porcelain tile enclosed kitchen idea in Austin with an undermount sink, raised-panel cabinets, brown cabinets, granite countertops, beige backsplash, stone tile backsplash, stainless steel appliances and an island

 Gilley Kitchen + Bath
Mid-sized farmhouse l-shaped light wood floor eat-in kitchen photo in New York with an undermount sink, flat-panel cabinets, white cabinets, quartz countertops, stainless steel appliances and an island

 Timber Trails Development Company
Transitional gray floor and double-sink bathroom photo in Chicago with shaker cabinets, gray cabinets, white walls, an undermount sink, white countertops and a built-in vanity

 MartinPatrick 3
Kitchen - traditional l-shaped dark wood floor kitchen idea in Minneapolis with a farmhouse sink, raised-panel cabinets, white cabinets, white backsplash, subway tile backsplash, stainless steel appliances and an island
152