
Search results for "Overlay" in Home Design Ideas

 MJS Designers Group
Example of a transitional light wood floor and beige floor eat-in kitchen design in Orlando with an undermount sink, shaker cabinets, white cabinets, marble countertops, white backsplash, marble backsplash, stainless steel appliances, an island and white countertops


 Baine Contracting, Inc.
Elegant bathroom creatively comes together to complete the space and make it efficient yet stylish.
Example of a large cottage chic 3/4 beige tile and ceramic tile ceramic tile bathroom design in New York with beaded inset cabinets, dark wood cabinets, a one-piece toilet, beige walls, a drop-in sink and marble countertops
Example of a large cottage chic 3/4 beige tile and ceramic tile ceramic tile bathroom design in New York with beaded inset cabinets, dark wood cabinets, a one-piece toilet, beige walls, a drop-in sink and marble countertops
Find the right local pro for your project
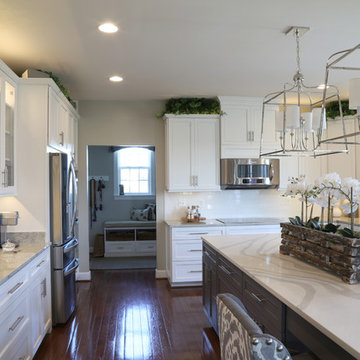
 Pro Refinish
White, full overlay, recessed panel maple doors.
Row of glass wall cabinets. Gray island.
Kitchen - contemporary kitchen idea in DC Metro
Kitchen - contemporary kitchen idea in DC Metro

 Melissa Renee
This modern, contemporary, glossy, underwater resin on wood panel is layered with aqua, aquamarine, Aruba blue pigments, white epoxy paste, and hints of sparkle. A cool toned color palette was used to create this multi-layered dimensional seascape.

 Elite Crete Systems
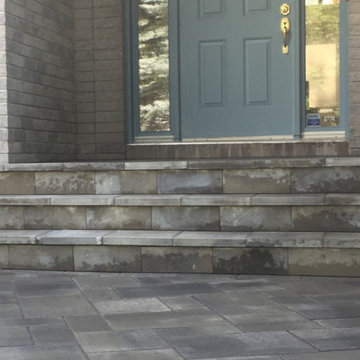
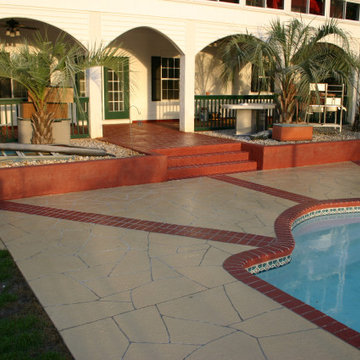
Exterior Decorative Concrete Overlays can repair and restore existing pool deck concrete or can be applied to new concrete surfaces. There are unlimited designs, patterns, textures and color options.



 Trinity Kitchen, Bath, and Lighting
Cambria Quartz. Color Windermere
Eat-in kitchen - large contemporary l-shaped eat-in kitchen idea with an undermount sink, flat-panel cabinets, white cabinets, quartz countertops, white backsplash, stainless steel appliances and an island
Eat-in kitchen - large contemporary l-shaped eat-in kitchen idea with an undermount sink, flat-panel cabinets, white cabinets, quartz countertops, white backsplash, stainless steel appliances and an island

 Foxcraft Cabinets
Stainless steel stove framed by painted gray cabinetry and quartzite counter.
Eat-in kitchen - large transitional galley ceramic tile and gray floor eat-in kitchen idea in Philadelphia with an undermount sink, flat-panel cabinets, gray cabinets, quartzite countertops, gray backsplash, ceramic backsplash, stainless steel appliances and no island
Eat-in kitchen - large transitional galley ceramic tile and gray floor eat-in kitchen idea in Philadelphia with an undermount sink, flat-panel cabinets, gray cabinets, quartzite countertops, gray backsplash, ceramic backsplash, stainless steel appliances and no island

 AZ Dreamscapes LLC.
Photo of a mid-sized transitional shade backyard gravel water fountain landscape in Phoenix.

 Everingham Design
Eat-in kitchen - large traditional l-shaped medium tone wood floor and brown floor eat-in kitchen idea in Columbus with a farmhouse sink, recessed-panel cabinets, white cabinets, granite countertops, white backsplash, stone tile backsplash, an island and gray countertops

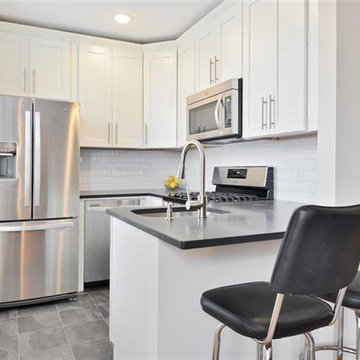

 Foxcraft Cabinets
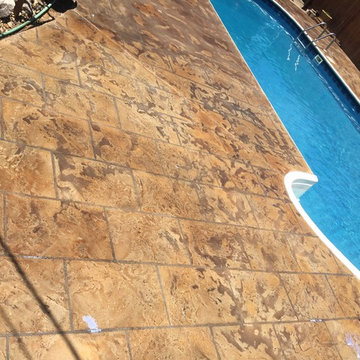
Quartzite counter with small sink and gray painted cabinetry and drawers.
Example of a large minimalist galley ceramic tile and gray floor eat-in kitchen design in Philadelphia with an undermount sink, flat-panel cabinets, gray cabinets, quartzite countertops, gray backsplash, ceramic backsplash, stainless steel appliances and no island
Example of a large minimalist galley ceramic tile and gray floor eat-in kitchen design in Philadelphia with an undermount sink, flat-panel cabinets, gray cabinets, quartzite countertops, gray backsplash, ceramic backsplash, stainless steel appliances and no island

 Urbanhome Interior Design
Steve Pomerleau Photography
Enclosed kitchen - large traditional u-shaped dark wood floor enclosed kitchen idea in Toronto with a double-bowl sink, raised-panel cabinets, white cabinets, marble countertops, stainless steel appliances and an island
Enclosed kitchen - large traditional u-shaped dark wood floor enclosed kitchen idea in Toronto with a double-bowl sink, raised-panel cabinets, white cabinets, marble countertops, stainless steel appliances and an island
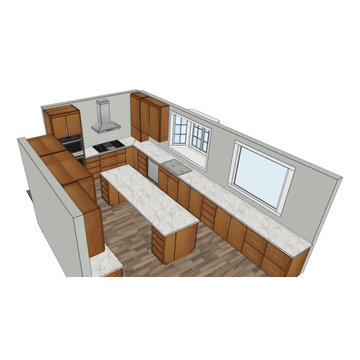
 Complete Custom Cabinets
this full overlay slab front kitchen features grain matched doors and drawers.
Example of a minimalist galley dark wood floor and brown floor eat-in kitchen design in Kansas City with an undermount sink, flat-panel cabinets, dark wood cabinets, marble countertops, white backsplash, subway tile backsplash, black appliances, an island and white countertops
Example of a minimalist galley dark wood floor and brown floor eat-in kitchen design in Kansas City with an undermount sink, flat-panel cabinets, dark wood cabinets, marble countertops, white backsplash, subway tile backsplash, black appliances, an island and white countertops
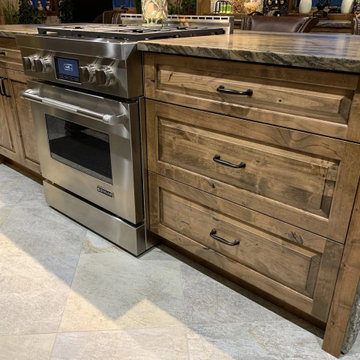

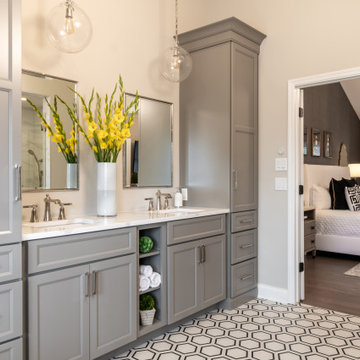
 Liston Design Build
Example of a large transitional master porcelain tile, white floor and double-sink freestanding bathtub design in St Louis with recessed-panel cabinets, gray cabinets, a two-piece toilet, gray walls, an undermount sink, quartz countertops, a hinged shower door, white countertops and a built-in vanity

 Concrete Designs Enterprises
Decorative Concrete Overlay; Concrete Designs Enterprises, LLC
Patio - mid-sized rustic patio idea in Louisville
Patio - mid-sized rustic patio idea in Louisville

 C.H.I. Overhead Doors
Model 5602 in Walnut Accents Woodtones with Stockton windows and Wrought Iron hardware.
197