
Search results for "Overlay" in Home Design Ideas

 Prairie Home Styling
Tim Krueger
Example of a transitional l-shaped medium tone wood floor kitchen design in Orange County with a farmhouse sink, shaker cabinets, white cabinets, white backsplash, subway tile backsplash, stainless steel appliances and an island
Example of a transitional l-shaped medium tone wood floor kitchen design in Orange County with a farmhouse sink, shaker cabinets, white cabinets, white backsplash, subway tile backsplash, stainless steel appliances and an island

 Concrete Designs Enterprises
Decorative Concrete Overlay with Antique treatment; Concrete Designs Enterprises, LLC
Example of a mid-sized mountain style patio design in Louisville
Example of a mid-sized mountain style patio design in Louisville

 Sweetlake Interior Design LLC
Kenny Fenton
Inspiration for a large transitional u-shaped travertine floor open concept kitchen remodel in Houston with an undermount sink, glass-front cabinets, gray cabinets, granite countertops, gray backsplash, ceramic backsplash, stainless steel appliances and an island
Inspiration for a large transitional u-shaped travertine floor open concept kitchen remodel in Houston with an undermount sink, glass-front cabinets, gray cabinets, granite countertops, gray backsplash, ceramic backsplash, stainless steel appliances and an island
Find the right local pro for your project

 Concrete Design Works
Front door - mid-sized linoleum floor front door idea in Denver with white walls and a dark wood front door

 Plaistow Cabinet
Shiloh Cabinetry, Maple with Spice Stain. Traditional Overlay
Elegant medium tone wood floor kitchen photo in Manchester with an undermount sink, raised-panel cabinets, brown cabinets, stainless steel appliances and an island
Elegant medium tone wood floor kitchen photo in Manchester with an undermount sink, raised-panel cabinets, brown cabinets, stainless steel appliances and an island
 Ewing Pool & Spa
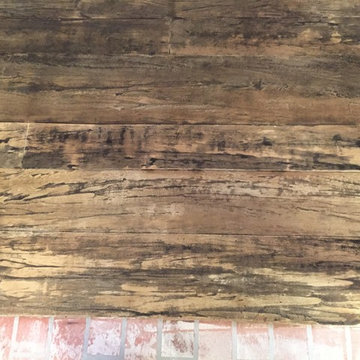
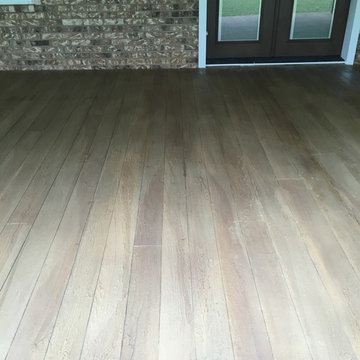
Wood look concrete overlay.
Example of a mountain style backyard home design design in New Orleans with decking
Example of a mountain style backyard home design design in New Orleans with decking



 AJ Garage Door & Services
This is the Classic Hampton design. A herringbone T & G cedar, with a cedar overlay. True divide square windows.
Example of a classic garage design in New York
Example of a classic garage design in New York
 Ewing Pool & Spa
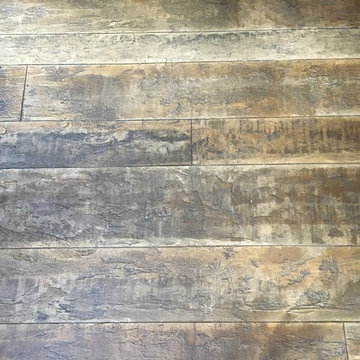
Concrete Overlay wood floors in a pool house.
Mountain style concrete home design photo in New Orleans
Mountain style concrete home design photo in New Orleans

 Granite Transformations San Diego Kitchens & Baths
Large elegant l-shaped medium tone wood floor open concept kitchen photo in San Diego with an undermount sink, raised-panel cabinets, dark wood cabinets, quartz countertops, brown backsplash, mosaic tile backsplash, stainless steel appliances and an island

 Caves Kitchens
This kitchen was completely remodeled from the floor to the ceiling and it looks fantastic.
The floor is slated tile and the earth colors contrast well with the white overlay maple cabinets and the black counter tops.
The homeowners wanted more task light in the kitchen so we designed the layout for the LED strip lighting that follows under the cabinetry.
-Allison Caves, CKD
Caves Kitchens


 Cameo Kitchens, Inc.
Kelly Keul Duer
Inspiration for a mid-sized timeless ceramic tile kitchen remodel in DC Metro with raised-panel cabinets, dark wood cabinets and granite countertops
Inspiration for a mid-sized timeless ceramic tile kitchen remodel in DC Metro with raised-panel cabinets, dark wood cabinets and granite countertops

 Mountain Lakes Cabinetry
Beautiful cozy cabin in Blue Ridge Georgia.
Cabinetry: Rustic Maple wood with Silas stain and a nickle glaze, Full overlay raised panel doors with slab drawer fronts. Countertops are quartz. Beautiful ceiling details!!
Wine bar features lovely floating shelves and a great wine bottle storage area.
 faizafatima
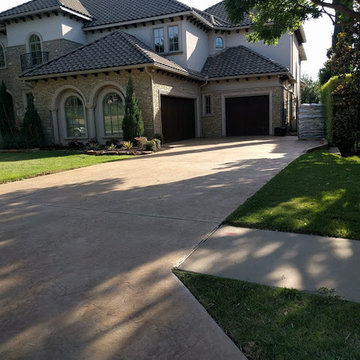
1. Removed Existing Overlay from Lead Walk (Approx 309sqft)
2. Removed Sealer and Color from Driveway. Expand Existing Driveway by 5 feet Remove section of driveway approach Expanded Approach by 5 feet (Approx 1,044 sqft)
3. Apply Stamped Concrete Overlay on Lead walkway, New and Existing Concrete Driveway (Approx 1,269 sqft)
4. Removed Sealer and Color from Pool Deck (Approx 2,878 sqft)
5. Applied Stamped Concrete Overlay on Pool Deck (Approx 2,878 sqft)
6. Removed and Replaced Deck-o-Seal around Pool Deck (Approx 208 sqft)......Salvatici's

 Arcanum Architecture
Example of a mid-sized trendy white tile gray floor and double-sink bathroom design in San Francisco with flat-panel cabinets, medium tone wood cabinets, white walls, an undermount sink, white countertops and a floating vanity

 WoodMaster
Knotty alder with a 3-step distressed stain process. The doors are 1/2" overlay. The island received a darker stain.
Inspiration for a large rustic u-shaped medium tone wood floor kitchen remodel in San Francisco with a drop-in sink, shaker cabinets, light wood cabinets, solid surface countertops, brown backsplash, ceramic backsplash, stainless steel appliances and an island
Inspiration for a large rustic u-shaped medium tone wood floor kitchen remodel in San Francisco with a drop-in sink, shaker cabinets, light wood cabinets, solid surface countertops, brown backsplash, ceramic backsplash, stainless steel appliances and an island

 Imperial Custom Cabinets
Modern Kitchen Cabinets with Alder Wood, Raised Panels, Full Overlay and Built In Cooktop
Elegant kitchen photo in San Diego
Elegant kitchen photo in San Diego

 Classic Mill & Cabinet
Farmhouse style kitchen with flush overlay cabinets.
Example of a mid-sized cottage u-shaped light wood floor eat-in kitchen design in San Francisco with an island, a farmhouse sink, white cabinets and stainless steel appliances
Example of a mid-sized cottage u-shaped light wood floor eat-in kitchen design in San Francisco with an island, a farmhouse sink, white cabinets and stainless steel appliances

 Highland Builders LLC
qConcrete countertop with mosaic tile backsplash, custom wood cabinetry with full overlay doors and open shelving; tile flooring (Ryan Hainey)
Inspiration for a mid-sized craftsman master gray tile and ceramic tile ceramic tile bathroom remodel in Milwaukee with shaker cabinets, dark wood cabinets, green walls, an integrated sink and concrete countertops
Inspiration for a mid-sized craftsman master gray tile and ceramic tile ceramic tile bathroom remodel in Milwaukee with shaker cabinets, dark wood cabinets, green walls, an integrated sink and concrete countertops
199