
Search results for "Overlook" in Home Design Ideas
 Jeannette Architects

Kids' room - huge traditional boy medium tone wood floor kids' room idea in Los Angeles with gray walls
 Swift Studio

Urban galley kitchen photo in Seattle with metallic backsplash and stainless steel appliances

Find the right local pro for your project
 Miller Creek Lawn & Landscape
Mary Rasch Photography

Inspiration for a coastal partial sun stone landscaping in Other.
Inspiration for a coastal partial sun stone landscaping in Other.

 User
UserThis dramatic contemporary residence features extraordinary design with magnificent views of Angel Island, the Golden Gate Bridge, and the ever changing San Francisco Bay. The amazing great room has soaring 36 foot ceilings, a Carnelian granite cascading waterfall flanked by stairways on each side, and an unique patterned sky roof of redwood and cedar. The 57 foyer windows and glass double doors are specifically designed to frame the world class views. Designed by world-renowned architect Angela Danadjieva as her personal residence, this unique architectural masterpiece features intricate woodwork and innovative environmental construction standards offering an ecological sanctuary with the natural granite flooring and planters and a 10 ft. indoor waterfall. The fluctuating light filtering through the sculptured redwood ceilings creates a reflective and varying ambiance. Other features include a reinforced concrete structure, multi-layered slate roof, a natural garden with granite and stone patio leading to a lawn overlooking the San Francisco Bay. Completing the home is a spacious master suite with a granite bath, an office / second bedroom featuring a granite bath, a third guest bedroom suite and a den / 4th bedroom with bath. Other features include an electronic controlled gate with a stone driveway to the two car garage and a dumb waiter from the garage to the granite kitchen.
 M2 Design Group
Charles Lauersdorf
Realty Pro Shots
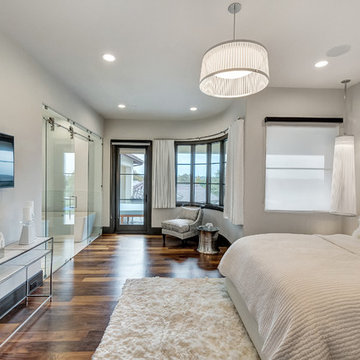
Trendy master dark wood floor and brown floor bedroom photo in Orange County with gray walls
Trendy master dark wood floor and brown floor bedroom photo in Orange County with gray walls
 Element Home Builders

Living room - large coastal enclosed dark wood floor and brown floor living room idea in Orlando with no fireplace, a wall-mounted tv and gray walls

Sponsored
Columbus, OH

Hope Restoration & General Contracting
Columbus Design-Build, Kitchen & Bath Remodeling, Historic Renovations
 Cape Associates, Inc.
Photographed by Dan Cutrona

Inspiration for a mid-sized contemporary gender-neutral carpeted kids' room remodel in Boston with beige walls
Inspiration for a mid-sized contemporary gender-neutral carpeted kids' room remodel in Boston with beige walls
 Sleeping Dog Properties, Inc.
Luxury Kitchen
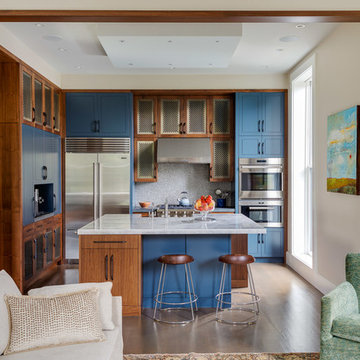
Example of a trendy l-shaped dark wood floor and brown floor kitchen design in Boston with recessed-panel cabinets, blue cabinets, gray backsplash, stainless steel appliances, an island and white countertops
Example of a trendy l-shaped dark wood floor and brown floor kitchen design in Boston with recessed-panel cabinets, blue cabinets, gray backsplash, stainless steel appliances, an island and white countertops

 Kandrac & Kole Interior Designs, Inc.
This porch overlooking the river and marsh is peaceful and relaxing. With outdoor furniture, a barbecue with. a vent hood, it feels like youre inside, but you get to enjoy the beauty of the outdoor breezes!

 M/I Homes
Dining Room
Inspiration for a timeless dark wood floor dining room remodel in Raleigh with gray walls
Inspiration for a timeless dark wood floor dining room remodel in Raleigh with gray walls

 Austin Patterson Disston Architects
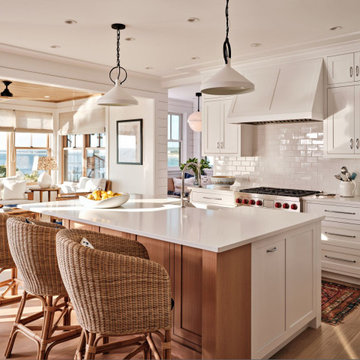
Shingle Style Overlooking the Beach
The site is a prominent one, on a corner lot overlooking the popular Pear Tree Point beach, so privacy was key to designing a comfortable residence for this young family: a home that provided private yard-spaces while retaining lovely water views. A Shingle-Style house with front, side and upper porches and interior spaces that invite leisure was a natural choice for this beachside site.
By designing a series of outbuildings – a pool house with guest quarters, a garage and shed – that parallel the road, the pool and backyard entertaining spaces are nicely secluded. Separating the spaces transforms this 5,900 square-foot residence into an intimate and informal home. The buildings are of varying visual textures; the main house is clad in cedar shingle while the vertical board-and-batten of the 900 square-foot garage evokes a barn. The 730 square-foot pool/guest house, constructed of thin ashlar stone layup, matches the stone used throughout the project.
ChiChi Ubina Photo
 M2 Design Group
Charles Lauersdorf
Realty Pro Shots
Pool fountain - mediterranean backyard tile and custom-shaped pool fountain idea in Orange County
Pool fountain - mediterranean backyard tile and custom-shaped pool fountain idea in Orange County
Sponsored
Columbus, OH
Hope Restoration & General Contracting
Columbus Design-Build, Kitchen & Bath Remodeling, Historic Renovations
 M2 Design Group
Charles Lauersdorf
Realty Pro Shots
Living room - contemporary open concept dark wood floor and brown floor living room idea in Orange County with gray walls, a ribbon fireplace, a tile fireplace and a media wall
Living room - contemporary open concept dark wood floor and brown floor living room idea in Orange County with gray walls, a ribbon fireplace, a tile fireplace and a media wall

 DSLA Design
Nick Straabe (Landscape Photographer)
Design ideas for a mediterranean water fountain landscape in Orange County.
Design ideas for a mediterranean water fountain landscape in Orange County.
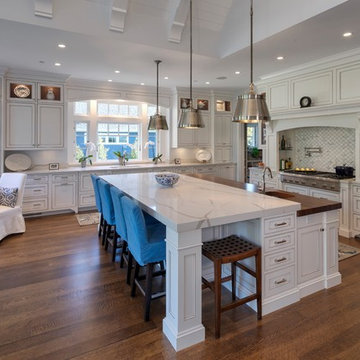
 Winchester Construction Co. Inc.
Kevin Weber Photography
Elegant l-shaped dark wood floor and brown floor kitchen photo in Baltimore with an undermount sink, beaded inset cabinets, white cabinets, stainless steel appliances, an island and white countertops
Elegant l-shaped dark wood floor and brown floor kitchen photo in Baltimore with an undermount sink, beaded inset cabinets, white cabinets, stainless steel appliances, an island and white countertops



 Searl Lamaster Howe Architects
The soaking tub was positioned to capture views of the tree canopy beyond. The vanity mirror floats in the space, exposing glimpses of the shower behind.

 Southwest Fence & Deck, Inc.
Patio kitchen - mid-sized contemporary backyard patio kitchen idea in Dallas with a roof extension

 ROCHE+ROCHE Landscape Architecture
Marion Brenner
Trendy concrete patio photo in San Francisco with a gazebo
Trendy concrete patio photo in San Francisco with a gazebo
1