
Search results for "Overlook" in Home Design Ideas
 Groom Construction Co., Inc.
Jane Messinger

Mid-sized beach style backyard tile patio photo in Boston with no cover
Mid-sized beach style backyard tile patio photo in Boston with no cover
 Equiterra Regenerative Design

Inspiration for a contemporary gender-neutral beige floor walk-in closet remodel in Albuquerque with dark wood cabinets

Find the right local pro for your project



 Swift Studio

Example of a freestanding desk dark wood floor home office library design in Seattle with red walls
 Cape Associates, Inc.
Photographed by Dan Cutrona

Inspiration for a mid-sized contemporary gender-neutral carpeted kids' room remodel in Boston with beige walls
Inspiration for a mid-sized contemporary gender-neutral carpeted kids' room remodel in Boston with beige walls

Sponsored
Columbus, OH

Hope Restoration & General Contracting
Columbus Design-Build, Kitchen & Bath Remodeling, Historic Renovations

 Kandrac & Kole Interior Designs, Inc.
This porch overlooking the river and marsh is peaceful and relaxing. With outdoor furniture, a barbecue with. a vent hood, it feels like youre inside, but you get to enjoy the beauty of the outdoor breezes!


 AOME Architects
The kitchen provides an on-axis counterpoint to the fireplace in the great room. // Image : Benjamin Benschneider Photography
Open concept kitchen - large transitional l-shaped medium tone wood floor, brown floor, exposed beam and wood ceiling open concept kitchen idea in Seattle with an undermount sink, flat-panel cabinets, medium tone wood cabinets, gray backsplash, stainless steel appliances, an island, beige countertops, solid surface countertops and granite backsplash
Open concept kitchen - large transitional l-shaped medium tone wood floor, brown floor, exposed beam and wood ceiling open concept kitchen idea in Seattle with an undermount sink, flat-panel cabinets, medium tone wood cabinets, gray backsplash, stainless steel appliances, an island, beige countertops, solid surface countertops and granite backsplash

 DSLA Design
Nick Straabe (Landscape Photographer)
Design ideas for a mediterranean water fountain landscape in Orange County.
Design ideas for a mediterranean water fountain landscape in Orange County.

 Studio Robert Jamieson
Sam Oberter Photography
Nursery - mid-century modern gender-neutral medium tone wood floor nursery idea in Philadelphia with green walls
Nursery - mid-century modern gender-neutral medium tone wood floor nursery idea in Philadelphia with green walls

Sponsored
Columbus, OH
Hope Restoration & General Contracting
Columbus Design-Build, Kitchen & Bath Remodeling, Historic Renovations

 Hamilton-Gray Design, Inc.
Inspiration for a contemporary underground beige floor basement remodel in San Diego with white walls

 Raykon Construction
Living room - transitional carpeted and gray floor living room idea in Salt Lake City with white walls, a standard fireplace, a tile fireplace and a wall-mounted tv


 CG&S Design-Build
The must-haves were a space that felt integrated with the home’s interior renovations, which provided a cook zone, living space, and a pool big enough to play water games. And of course, some much needed sun protection. Before, the original two decks were constructed to take in the view, one on top of the other off the back of the house. The 2nd story deck opened directly off the master bedroom. But these clients didn’t really use their bedroom as living space; they didn’t hang out on the deck either. Crucially though, the decks were way too tall and shallow; the sun could easily reach the sitting at most times of day, heating the space to uncomfortable temperatures.
photography by Tre Dunham 2018

 North Arrow Studio
Birdhouse Main Bedroom - featuring custom circle egress window and double vaulted ceiling

Inspiration for a small contemporary master dark wood floor, brown floor and vaulted ceiling bedroom remodel in Austin with white walls
Inspiration for a small contemporary master dark wood floor, brown floor and vaulted ceiling bedroom remodel in Austin with white walls
 Oxford Shepard Collective
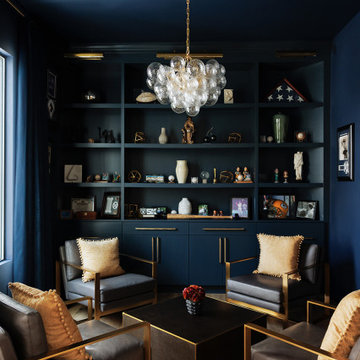

Trendy medium tone wood floor and brown floor family room library photo in Nashville with gray walls

2