
Search results for "Overlooked" in Home Design Ideas

 Saikley Architects
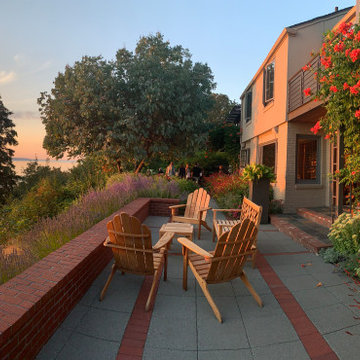
Down-to-studs remodel and second floor addition. The original house was a simple plain ranch house with a layout that didn’t function well for the family. We changed the house to a contemporary Mediterranean with an eclectic mix of details. Space was limited by City Planning requirements so an important aspect of the design was to optimize every bit of space, both inside and outside. The living space extends out to functional places in the back and front yards: a private shaded back yard and a sunny seating area in the front yard off the kitchen where neighbors can easily mingle with the family. A Japanese bath off the master bedroom upstairs overlooks a private roof deck which is screened from neighbors’ views by a trellis with plants growing from planter boxes and with lanterns hanging from a trellis above.
Photography by Kurt Manley.
https://saikleyarchitects.com/portfolio/modern-mediterranean/

 DSLA Design
Nick Straabe (Dreamscapes Landscape Architecture)
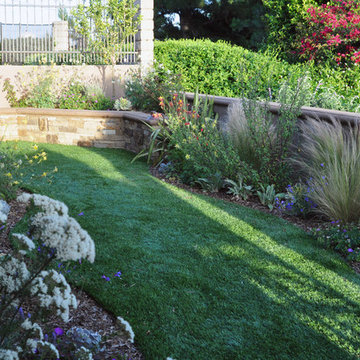
Inspiration for a mid-sized rustic full sun backyard stone landscaping in Orange County for spring.
Inspiration for a mid-sized rustic full sun backyard stone landscaping in Orange County for spring.
Find the right local pro for your project

 Leah Ward Interiors
Traditional white marble New England kitchen with walnut wood island and bronze fixtures for added warmth. Photo: Michael J Lee Photography
Kitchen - traditional dark wood floor and brown floor kitchen idea in Boston with an undermount sink, shaker cabinets, white cabinets, white backsplash, marble backsplash, paneled appliances, an island and wood countertops
Kitchen - traditional dark wood floor and brown floor kitchen idea in Boston with an undermount sink, shaker cabinets, white cabinets, white backsplash, marble backsplash, paneled appliances, an island and wood countertops
 Ponciano Design

Example of a large trendy galley laminate floor and beige floor eat-in kitchen design in Portland with an undermount sink, flat-panel cabinets, medium tone wood cabinets, stainless steel appliances and an island

 John Kraemer & Sons
Builder: John Kraemer & Sons | Architect: Swan Architecture | Interiors: Katie Redpath Constable | Landscaping: Bechler Landscapes | Photography: Landmark Photography

Sponsored
Columbus, OH

Hope Restoration & General Contracting
Columbus Design-Build, Kitchen & Bath Remodeling, Historic Renovations
 Priestley + Associates Architecture
Trent Bell
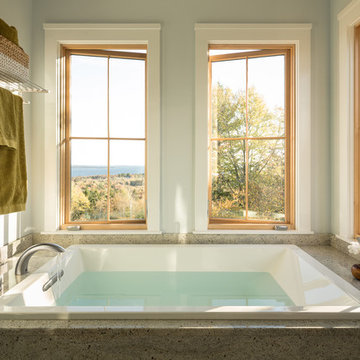
Inspiration for a transitional drop-in bathtub remodel in Portland Maine
Inspiration for a transitional drop-in bathtub remodel in Portland Maine
 DSLA Design
Nick Straabe (Dreamscapes Landscape Architecture)

This is an example of a mid-sized rustic full sun backyard landscaping in Orange County for spring.
This is an example of a mid-sized rustic full sun backyard landscaping in Orange County for spring.
 Southern Comfort Homes, Inc.
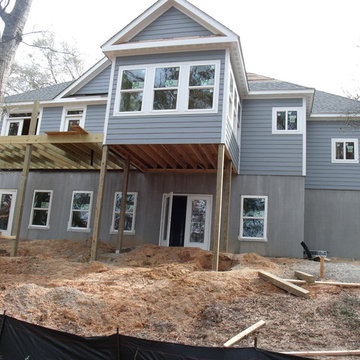
rear of home overlooking river, showing Superior Walls topped with prefinished LP SmartSide

Sponsored
Columbus, OH
Hope Restoration & General Contracting
Columbus Design-Build, Kitchen & Bath Remodeling, Historic Renovations
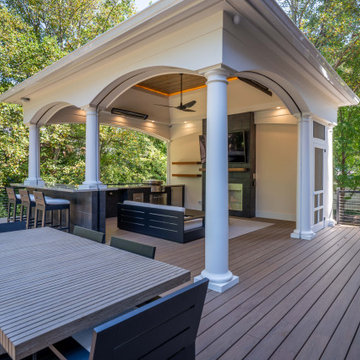
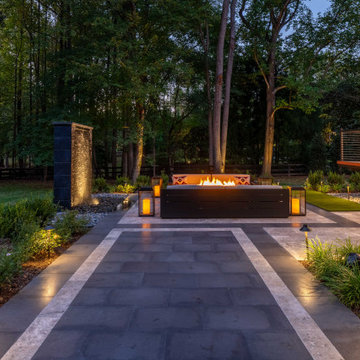
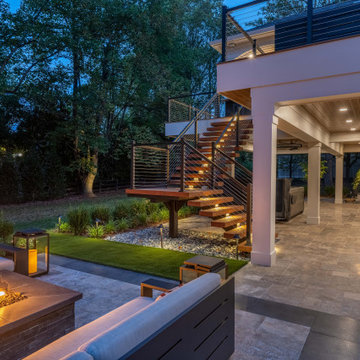
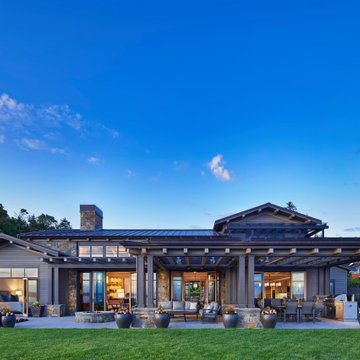
 AOME Architects
At twilight the warmth of the interior can be seen through the many French doors. // Image : Benjamin Benschneider Photography
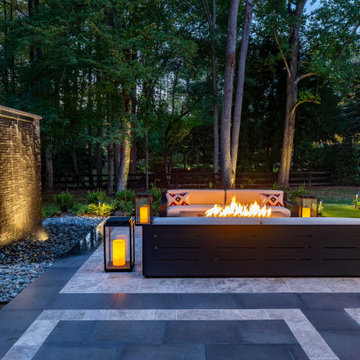
Example of a transitional backyard patio design in Seattle with a fire pit and a roof extension
Example of a transitional backyard patio design in Seattle with a fire pit and a roof extension
 Gonyea Custom Homes

A rustic outdoor living room overlooks Gleason Lake. Perfect for enjoying precious summer nights and expressive sunsets.
Photography by Spacecrafting
17