
Search results for "Overlooked" in Home Design Ideas
 AOME Architects

An upper floor office commands a view of the Sound and features a covered deck with motorized windscreens for enjoying the beautiful outdoor setting. // Image : Benjamin Benschneider Photography

 Morgan-Keefe Builders, Inc.
The quaint living room feels open and airy thanks to its vaulted ceiling, exposed wood beams, and abundant natural light. These warm architectural details enhance the cottage’s refined mountain character while creating an inviting space that is both intimate and elegant.
J. Weiland

 Smart Remodeling LLC
Overlook of the kitchen and breakfast table.
Example of a mid-sized eat-in kitchen design in Houston with beige cabinets, granite countertops, beige backsplash, an island and white countertops
Example of a mid-sized eat-in kitchen design in Houston with beige cabinets, granite countertops, beige backsplash, an island and white countertops
Find the right local pro for your project
 Southview Design

This yard has everything including a way to end the evening. The lakeside firepit sits on a travertine patio and is surrounded by a short granite boulder retaining wall. The annuals around the retaining wall add color to the already stunning view.
 Clean Design

OVERLOOK - Child's Bedroom
Example of a bedroom transitional boy dark wood floor and brown floor kids' bedroom design in New York with gray walls
Example of a bedroom transitional boy dark wood floor and brown floor kids' bedroom design in New York with gray walls


 Outside In Construction, Inc.
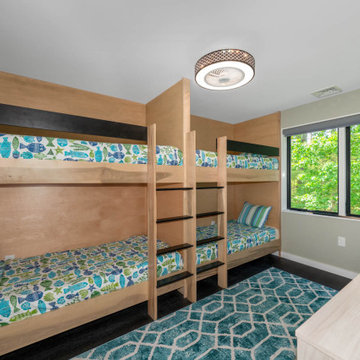
The Bay Overlook, a stunning modern home crafted by Outside In Construction, seamlessly blends contemporary design with natural beauty. Nestled on the serene shores of a Lake Winnipesaukee, this architectural marvel offers breathtaking water views, bringing the outdoors in with its expansive glass walls and open-concept living spaces. The sleek, minimalist interiors are complemented by sustainable materials and smart home technology, creating a harmonious balance between luxury and eco-friendly living. Whether enjoying the sunrise from the spacious deck or relaxing by the tranquil lakeside, residents of The Bay Overlook experience a perfect fusion of comfort and nature.

Sponsored
Columbus, OH

Hope Restoration & General Contracting
Columbus Design-Build, Kitchen & Bath Remodeling, Historic Renovations
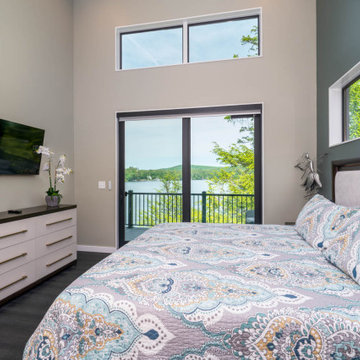 Outside In Construction, Inc.
The Bay Overlook, a stunning modern home crafted by Outside In Construction, seamlessly blends contemporary design with natural beauty. Nestled on the serene shores of a Lake Winnipesaukee, this architectural marvel offers breathtaking water views, bringing the outdoors in with its expansive glass walls and open-concept living spaces. The sleek, minimalist interiors are complemented by sustainable materials and smart home technology, creating a harmonious balance between luxury and eco-friendly living. Whether enjoying the sunrise from the spacious deck or relaxing by the tranquil lakeside, residents of The Bay Overlook experience a perfect fusion of comfort and nature.
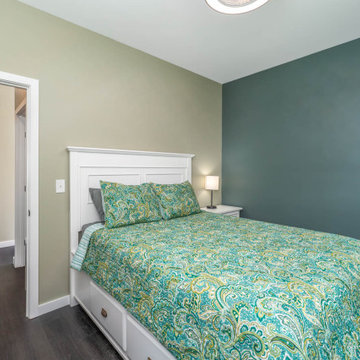 Outside In Construction, Inc.
The Bay Overlook, a stunning modern home crafted by Outside In Construction, seamlessly blends contemporary design with natural beauty. Nestled on the serene shores of a Lake Winnipesaukee, this architectural marvel offers breathtaking water views, bringing the outdoors in with its expansive glass walls and open-concept living spaces. The sleek, minimalist interiors are complemented by sustainable materials and smart home technology, creating a harmonious balance between luxury and eco-friendly living. Whether enjoying the sunrise from the spacious deck or relaxing by the tranquil lakeside, residents of The Bay Overlook experience a perfect fusion of comfort and nature.
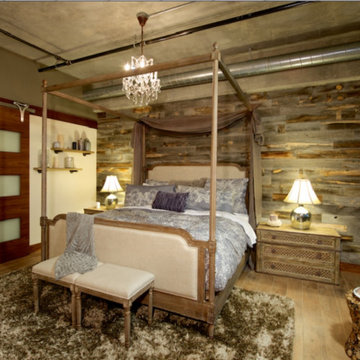
 Coronado by Design
This project was one giant room of concrete consisting of 2300sq feet, the we turned into a large 2BR plus office, 2.5 bathroom home overlooking the Padres home field. Truly a fabulous project.
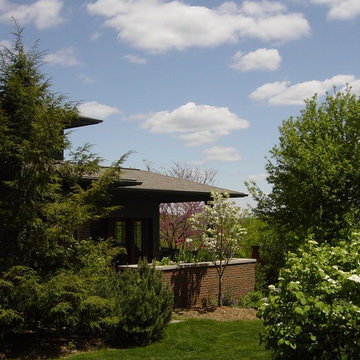
 JK Janiga Architects, Inc.
Arts & Crafts set atop a remarkable site overlooking the Huron River Watershed
Example of a large arts and crafts green three-story vinyl gable roof design in Detroit
Example of a large arts and crafts green three-story vinyl gable roof design in Detroit
 Winchester Construction Co. Inc.
Kevin Weber Photography
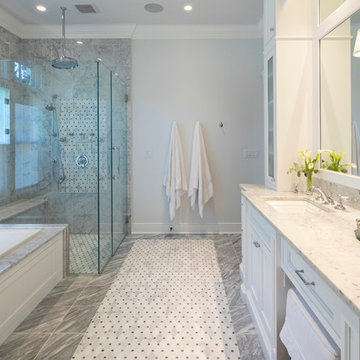
Master gray tile gray floor drop-in bathtub photo in Baltimore with recessed-panel cabinets, white cabinets, gray walls, an undermount sink, a hinged shower door and white countertops
Master gray tile gray floor drop-in bathtub photo in Baltimore with recessed-panel cabinets, white cabinets, gray walls, an undermount sink, a hinged shower door and white countertops
 JK Janiga Architects, Inc.
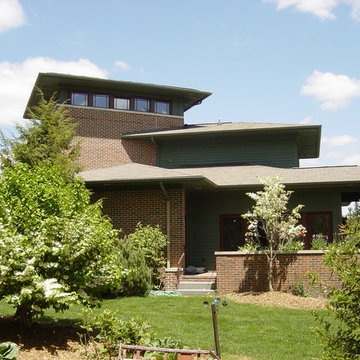
Arts & Crafts set atop a remarkable site overlooking the Huron River Watershed
Large craftsman green three-story vinyl gable roof idea in Detroit
Large craftsman green three-story vinyl gable roof idea in Detroit
Sponsored
Columbus, OH
Hope Restoration & General Contracting
Columbus Design-Build, Kitchen & Bath Remodeling, Historic Renovations
 Habersham
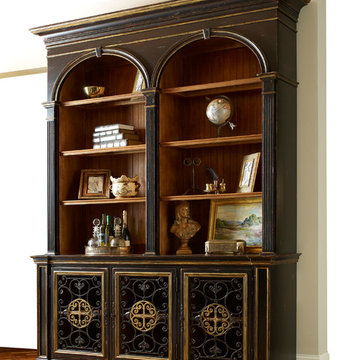
This piece was inspired by the beautiful arches and ironwork in the library at the estate. The arch design is complemented by an open, ornate grill design on the doors below. Like many pieces in the line, it can be customized to fit your needs. Shown in Empire with an Antique Honey interior. Base also available as Biltmore Overlook Sideboard (#64-2396)
 Kurtz Homes Naples

Large Kitchen overlooking the family room and then the beach.
Photo Credit: CJ Photography
Inspiration for a mediterranean kitchen remodel in Miami with raised-panel cabinets and light wood cabinets
Inspiration for a mediterranean kitchen remodel in Miami with raised-panel cabinets and light wood cabinets
 Charlie Dresen, SteamboatsMyHome
Charlie Dresen
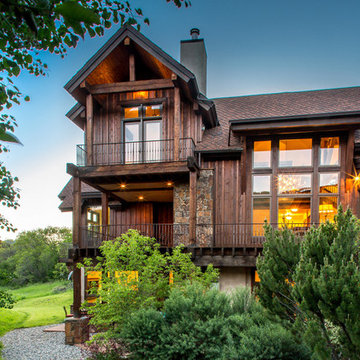
Inspiration for a contemporary exterior home remodel in Denver
Inspiration for a contemporary exterior home remodel in Denver

 ZeroEnergy Design
Modern loft. Surfaces built into the new railing atop the stair create a functional work area with a fantastic view and clear shot to the play space below. A wall separating the master bedroom from the double height living space was replaced with a folding glass door to open the bedroom to the living space while still allowing for both visual and acoustical privacy.
Photos by Eric Roth.
Construction by Ralph S. Osmond Company.
Green architecture by ZeroEnergy Design. http://www.zeroenergy.com
 Brick & Mortar Photography LLC
Adam Richards
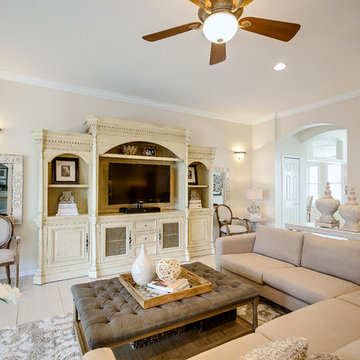
Family room - traditional family room idea in Tampa with beige walls, no fireplace and a tv stand
Family room - traditional family room idea in Tampa with beige walls, no fireplace and a tv stand
 Schwartz and Architecture
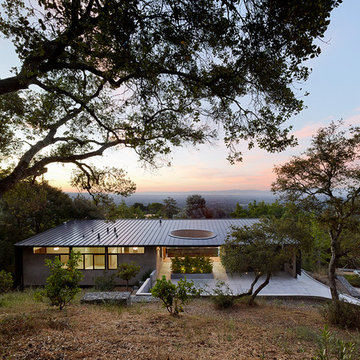
Despite an extremely steep, almost undevelopable, wooded site, the Overlook Guest House strategically creates a new fully accessible indoor/outdoor dwelling unit that allows an aging family member to remain close by and at home.
Photo by Matthew Millman

21