
Search results for "Overlooked" in Home Design Ideas

 Mom's Design Build
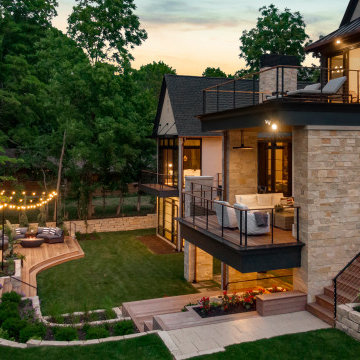
The clients built this new home on Lake Minnetonka and hoped for a relaxing space for their family & friends. Loving the Minimalist & Zen style, they wanted to use timeless and quality materials in the space and have the design speak to group entertaining. It was important that the whole space felt open and connected yet very thoughtful with the design elements. Major hardcover restraints had to be followed on this lakeshore property, which lead to creative carpentry and wall placements to make spaces.
 Schwarz Lewis Design Group, Inc.
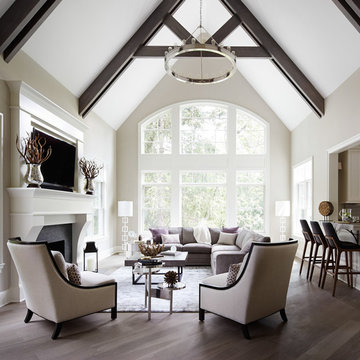
Transitional open concept medium tone wood floor family room photo in Chicago with beige walls, a standard fireplace and a wall-mounted tv
Find the right local pro for your project
 Sogno Design Group
Michele Lee Wilson

Example of a mid-sized arts and crafts wooden l-shaped wood railing staircase design in San Francisco with painted risers
Example of a mid-sized arts and crafts wooden l-shaped wood railing staircase design in San Francisco with painted risers
 Treeline Construction
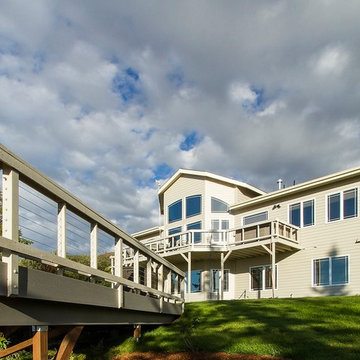
This Pebble Grey Trex Deck is an ideal retreat on this hillside Anchorage home. Detached from the home, this is the ultimate party deck. Feeney CableRailing is supported by cedar rail posts with a Trex top cap. The entire deck is wrapped in Trex fascia, hiding the treated framing. Built on a steep slope, the foundation is made of steel pilings, recycled from Alaska's north slope oil fields.
 Rikki Snyder
Photo: Rikki Snyder © 2016 Houzz

Deck container garden - large contemporary rooftop rooftop deck container garden idea in New York with a pergola
Deck container garden - large contemporary rooftop rooftop deck container garden idea in New York with a pergola
 Ryan Street Architects
Alise O'Brien

Staircase - cottage wooden l-shaped staircase idea in Austin with wooden risers
Staircase - cottage wooden l-shaped staircase idea in Austin with wooden risers

Sponsored
Columbus, OH

Hope Restoration & General Contracting
Columbus Design-Build, Kitchen & Bath Remodeling, Historic Renovations

 Shoreline Pools, Inc.
The house and swimming pool were designed to take full advantage of the magnificent and idyllic setting. A custom, Nutmeg Round retaining wall was built to raise and level the property and keep the swimming pool close to the home. A vanishing edge runs over 40ft along the full length of the pool and gives the illusion of dropping into the wetlands below. The pools is surrounded by an expansive, earth color Sahara Granite deck and equipped with an automatic cover.
Phil Nelson Imaging

 Kaizen Homes LLC
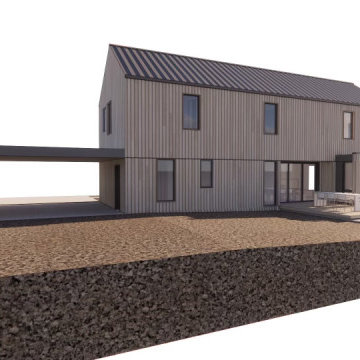
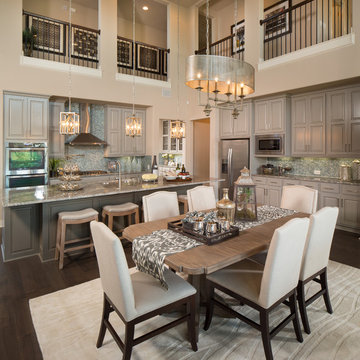
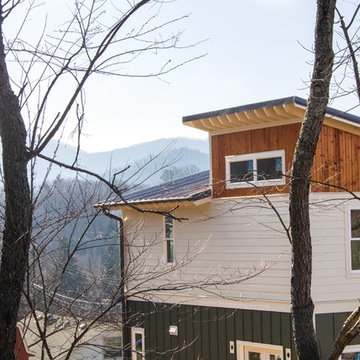
Green Key Neighborhoods & Kaizen Homes team up for the Overlook Park neighborhood project. 6 ENERGY Star homes with views of Cold mountain and a short walk to downtown Canton
Metal roof
Siding - vertical cedar t&g, lap and board and batten nichiha fiber cement siding
Jeld Wen vinyl windows
 Square Footage Inc.
Photos by Valerie Wilcox

Huge transitional u-shaped light wood floor and brown floor eat-in kitchen photo in Toronto with an undermount sink, shaker cabinets, blue cabinets, quartz countertops, paneled appliances, an island and blue countertops
Huge transitional u-shaped light wood floor and brown floor eat-in kitchen photo in Toronto with an undermount sink, shaker cabinets, blue cabinets, quartz countertops, paneled appliances, an island and blue countertops
 Kaizen Homes LLC
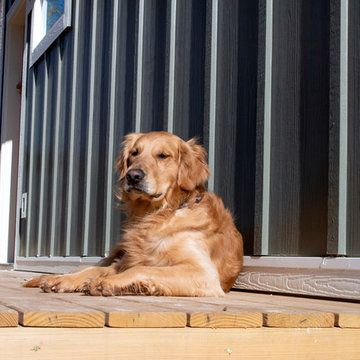
Green Key Neighborhoods & Kaizen Homes team up for the Overlook Park neighborhood project. 6 ENERGY Star homes with views of Cold mountain and a short walk to downtown Canton
Metal roof
Siding - vertical cedar t&g, lap and board and batten nichiha fiber cement siding
 Andover Landscape Design & Construction
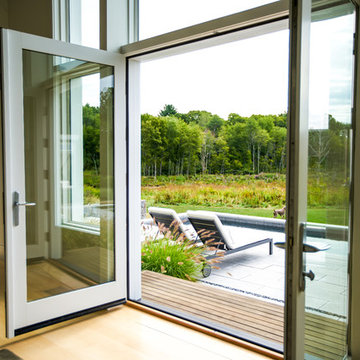
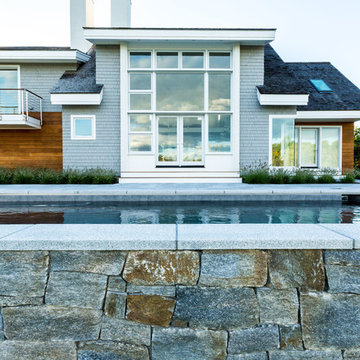
This unique contemporary home was carefully sited in a large meadow overlooking a magnificent brook that is a haven for wildlife. The open floor house plan connects to a granite terrace, which overlooks a 60' gunite lap pool. Ipe deck landings connect the home to the pool terrace and create a seamless visual connection to the preservation area beyond. Classic New England materials such as natural stone and grey granite are used in a contemporary pattern to tie into the materials used on the homes exterior.
Sponsored
Columbus, OH
Hope Restoration & General Contracting
Columbus Design-Build, Kitchen & Bath Remodeling, Historic Renovations
 Andover Landscape Design & Construction
This unique contemporary home was carefully sited in a large meadow overlooking a magnificent brook that is a haven for wildlife. The open floor house plan connects to a granite terrace, which overlooks a 60' gunite lap pool. Ipe deck landings connect the home to the pool terrace and create a seamless visual connection to the preservation area beyond. Classic New England materials such as natural stone and grey granite are used in a contemporary pattern to tie into the materials used on the homes exterior.
 Mom's Design Build
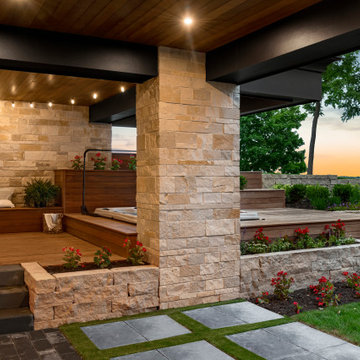
The clients built this new home on Lake Minnetonka and hoped for a relaxing space for their family & friends. Loving the Minimalist & Zen style, they wanted to use timeless and quality materials in the space and have the design speak to group entertaining. It was important that the whole space felt open and connected yet very thoughtful with the design elements. Major hardcover restraints had to be followed on this lakeshore property, which lead to creative carpentry and wall placements to make spaces.
 Mom's Design Build
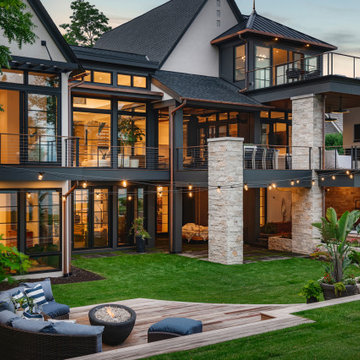
The clients built this new home on Lake Minnetonka and hoped for a relaxing space for their family & friends. Loving the Minimalist & Zen style, they wanted to use timeless and quality materials in the space and have the design speak to group entertaining. It was important that the whole space felt open and connected yet very thoughtful with the design elements. Major hardcover restraints had to be followed on this lakeshore property, which lead to creative carpentry and wall placements to make spaces.

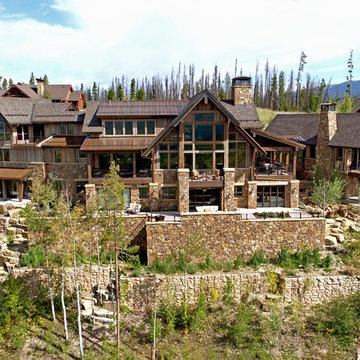
 Terra Firma Custom Homes
This stunning home overlooks a mountain valley, across to the ski resort and Continental Divide. Built from native materials such as reclaimed barn wood and farmers stone, it blends with the natural landscape.
 Mom's Design Build
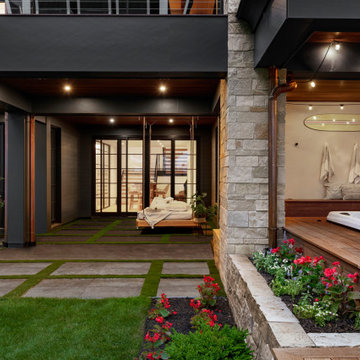
The clients built this new home on Lake Minnetonka and hoped for a relaxing space for their family & friends. Loving the Minimalist & Zen style, they wanted to use timeless and quality materials in the space and have the design speak to group entertaining. It was important that the whole space felt open and connected yet very thoughtful with the design elements. Major hardcover restraints had to be followed on this lakeshore property, which lead to creative carpentry and wall placements to make spaces.
 Mom's Design Build
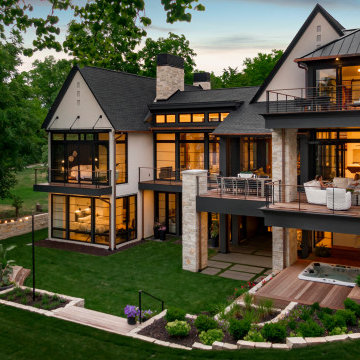
The clients built this new home on Lake Minnetonka and hoped for a relaxing space for their family & friends. Loving the Minimalist & Zen style, they wanted to use timeless and quality materials in the space and have the design speak to group entertaining. It was important that the whole space felt open and connected yet very thoughtful with the design elements. Major hardcover restraints had to be followed on this lakeshore property, which lead to creative carpentry and wall placements to make spaces.
49