
Search results for "Overlooked" in Home Design Ideas



 Hamilton Snowber Architects
Kitchen/dining room combo - mid-sized coastal light wood floor kitchen/dining room combo idea in Portland Maine with white walls

 TR2 Architecture
Sited on a forested hillside overlooking the city and Lake, this Northwest style craftsman mountain home has a matching detached Garage with apartment above. Natural landscaping and stamped concrete patios provide nice outdoor living spaces. Cedar siding is complemented by rusted corrugated wainscot and roofing , which help protect the exterior from harsh North Idaho winters. Native materials, timber accents and exposed rafters add to the rustic charm and curb appeal.
Find the right local pro for your project
 Chelsea Building Group
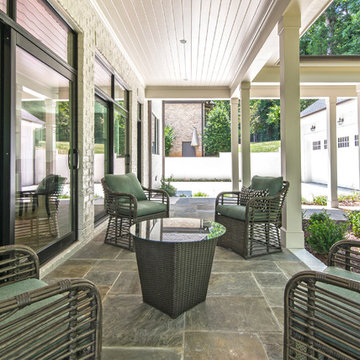
Oversized sliders open up to an expansive covered veranda overlooking the private backyard. The flagstone patio grounds the color palette creating a warm and inviting space. When walking from the garage the eye is drawn toward the earthy tones of the windows, flooring and the plank wood ceiling inviting you to relax and stay for awhile.
Ideally situated in Southpark, the Bridge is a scenic gated community consisting of seven custom homesites, each with its own distinctive character. Build a completely custom home or purchase an existing home designed by our award-winning team. In either case, every Chelsea home is constructed to the highest standards and will meet the exacting Diamond level of Environments for Living.
Credit: Julie Legge

 Mom's Design Build
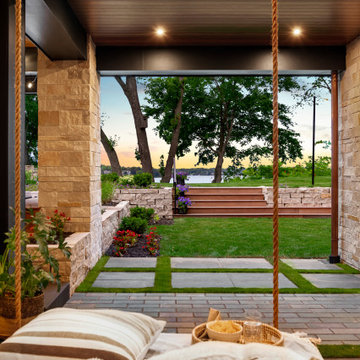
The clients built this new home on Lake Minnetonka and hoped for a relaxing space for their family & friends. Loving the Minimalist & Zen style, they wanted to use timeless and quality materials in the space and have the design speak to group entertaining. It was important that the whole space felt open and connected yet very thoughtful with the design elements. Major hardcover restraints had to be followed on this lakeshore property, which lead to creative carpentry and wall placements to make spaces.

 The Phil Nichols Company
Michael Woodall
Example of a trendy open concept living room design in Phoenix with a music area, white walls and a ribbon fireplace
Example of a trendy open concept living room design in Phoenix with a music area, white walls and a ribbon fireplace

Sponsored
Columbus, OH

Hope Restoration & General Contracting
Columbus Design-Build, Kitchen & Bath Remodeling, Historic Renovations
 Williams Partnership: Architecture
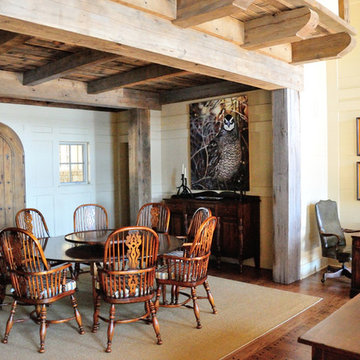
Entry Foyer & Dining Room with Reclaimed Timber posts & beams, painted shiplap siding panelled walls, vaulted timber truss den ceiling with cantilevered balcony overlook from second floor playroom
 Mom's Design Build

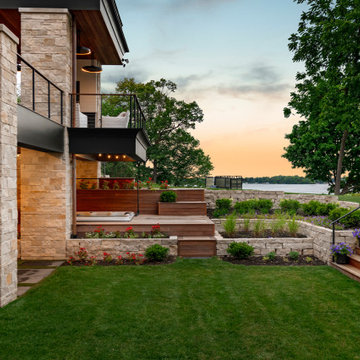
The clients built this new home on Lake Minnetonka and hoped for a relaxing space for their family & friends. Loving the Minimalist & Zen style, they wanted to use timeless and quality materials in the space and have the design speak to group entertaining. It was important that the whole space felt open and connected yet very thoughtful with the design elements. Major hardcover restraints had to be followed on this lakeshore property, which lead to creative carpentry and wall placements to make spaces.



 H3K Design
Palm Springs house remodel by H3K Design.
Photo by Patrick Ketchum
1960s bedroom photo in Los Angeles with white walls and no fireplace
1960s bedroom photo in Los Angeles with white walls and no fireplace
 Mom's Design Build
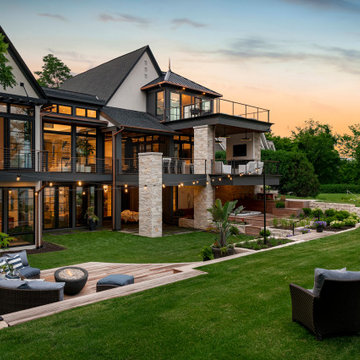
The clients built this new home on Lake Minnetonka and hoped for a relaxing space for their family & friends. Loving the Minimalist & Zen style, they wanted to use timeless and quality materials in the space and have the design speak to group entertaining. It was important that the whole space felt open and connected yet very thoughtful with the design elements. Major hardcover restraints had to be followed on this lakeshore property, which lead to creative carpentry and wall placements to make spaces.
Sponsored
Columbus, OH
Hope Restoration & General Contracting
Columbus Design-Build, Kitchen & Bath Remodeling, Historic Renovations


 Creative Master Pools, Inc.
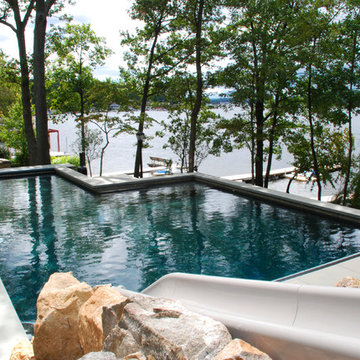
A Traditional Pool with a slide overlooking a lake.
Elegant backyard rectangular lap pool photo in New York
Elegant backyard rectangular lap pool photo in New York
 Infinite Possibilities Landscape & Design
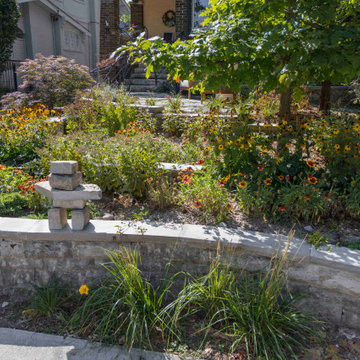
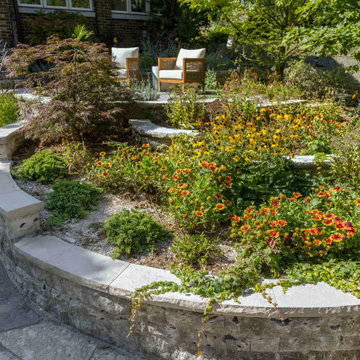
Design ideas for a small traditional full sun front yard stone raised garden bed in Toronto for summer.
 Infinite Possibilities Landscape & Design
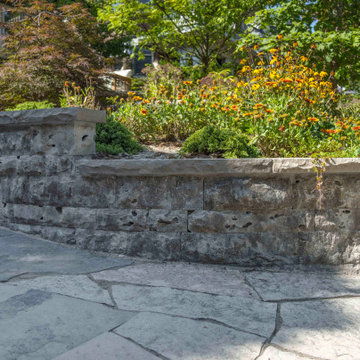
This is an example of a small traditional full sun front yard stone raised garden bed in Toronto for summer.
 Infinite Possibilities Landscape & Design
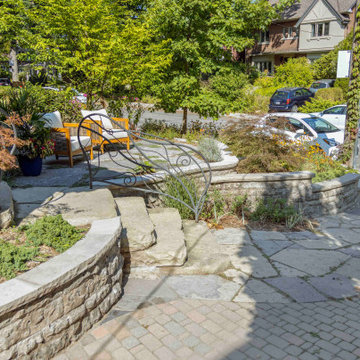
Design ideas for a small traditional full sun front yard stone raised garden bed in Toronto for summer.
 Infinite Possibilities Landscape & Design
Design ideas for a small traditional full sun front yard stone raised garden bed in Toronto for summer.
 Andover Landscape Design & Construction
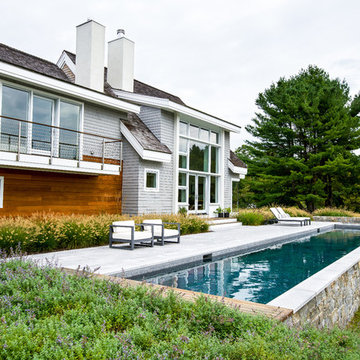
This unique contemporary home was carefully sited in a large meadow overlooking a magnificent brook that is a haven for wildlife. The open floor house plan connects to a granite terrace, which overlooks a 60' gunite lap pool. Ipe deck landings connect the home to the pool terrace and create a seamless visual connection to the preservation area beyond. Classic New England materials such as natural stone and grey granite are used in a contemporary pattern to tie into the materials used on the homes exterior.
50