
Search results for "Overlooked" in Home Design Ideas

 Lotus Gardenscapes & Bloom Garden Center
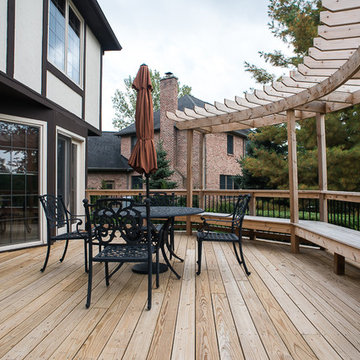
Traditional Backyard Outdoor Room Project: Deck Bench and Pergola veiw - photo by Jeeheon Cho Photography
Example of a classic deck design in Detroit with a pergola and decking
Example of a classic deck design in Detroit with a pergola and decking
 Winchester Construction Co. Inc.
Kevin Weber Photography
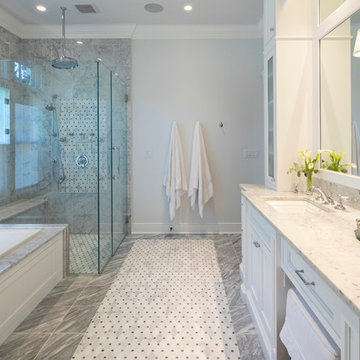
Master gray tile gray floor drop-in bathtub photo in Baltimore with recessed-panel cabinets, white cabinets, gray walls, an undermount sink, a hinged shower door and white countertops
Master gray tile gray floor drop-in bathtub photo in Baltimore with recessed-panel cabinets, white cabinets, gray walls, an undermount sink, a hinged shower door and white countertops
Find the right local pro for your project


 Ponciano Design
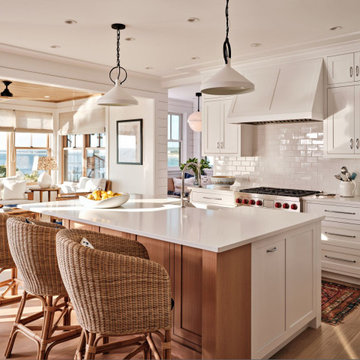
Example of a large trendy galley laminate floor and beige floor eat-in kitchen design in Portland with an undermount sink, flat-panel cabinets, medium tone wood cabinets, stainless steel appliances and an island

 Austin Patterson Disston Architects
ChiChi Ubina
Inspiration for a victorian wooden medium tone wood floor staircase remodel in New York
Inspiration for a victorian wooden medium tone wood floor staircase remodel in New York

Sponsored
Columbus, OH

Hope Restoration & General Contracting
Columbus Design-Build, Kitchen & Bath Remodeling, Historic Renovations

 AOME Architects
Her master vanity introduces a palette of warm colors with sumptuous materials that immediately sooth the soul. // Image : Benjamin Benschneider Photography
 Groom Construction Co., Inc.
Jane Messinger

Mid-sized beach style backyard tile patio photo in Boston with no cover
Mid-sized beach style backyard tile patio photo in Boston with no cover
 Voce Di ID
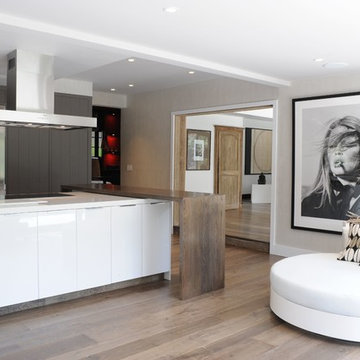
Kitchen - large contemporary l-shaped light wood floor and brown floor kitchen idea in New York with flat-panel cabinets, white cabinets, stainless steel appliances, beige walls and an island
 Winchester Construction Co. Inc.
Kevin Weber Photography

Example of a classic dark wood floor and brown floor living room design in Baltimore with gray walls, a standard fireplace and a tv stand
Example of a classic dark wood floor and brown floor living room design in Baltimore with gray walls, a standard fireplace and a tv stand
 Hartman Homes

This is an example of a transitional screened-in porch design in Minneapolis with a roof extension.

Sponsored
Columbus, OH
Hope Restoration & General Contracting
Columbus Design-Build, Kitchen & Bath Remodeling, Historic Renovations
 Cape Associates, Inc.
Photographed by Dan Cutrona

Freestanding bathtub - large contemporary master beige tile and mosaic tile ceramic tile freestanding bathtub idea in Boston with beige walls
Freestanding bathtub - large contemporary master beige tile and mosaic tile ceramic tile freestanding bathtub idea in Boston with beige walls
 Element Home Builders

Example of a mid-sized transitional backyard stone and rectangular hot tub design in Orlando
 William Lee Architect & Associates, LLC
Dan Cutrona, photographer

Example of a beach style master multicolored floor bathroom design in Boston with white cabinets, white walls, an undermount sink and shaker cabinets
Example of a beach style master multicolored floor bathroom design in Boston with white cabinets, white walls, an undermount sink and shaker cabinets


 Normandy Remodeling
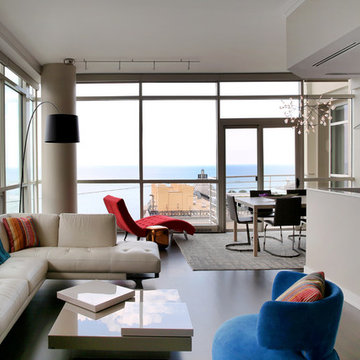
Every area of the condo was re-worked from the baseboard and door casing to the new custom crown molding in the living room. The living room also includes new, wide plank walnut floors and battery operated motorized shades, which were installed on the concrete ceiling.
 Bradford Associates, LLC

Informal granite steps lead from the deck down to the water through a hillside garden planted with evergreen and sedum.
Inspiration for a large asian full sun hillside stone landscaping in Providence for summer.
Inspiration for a large asian full sun hillside stone landscaping in Providence for summer.
3