
Search results for "Overlooking" in Home Design Ideas



Find the right local pro for your project
 Adam C. Dover LLC.
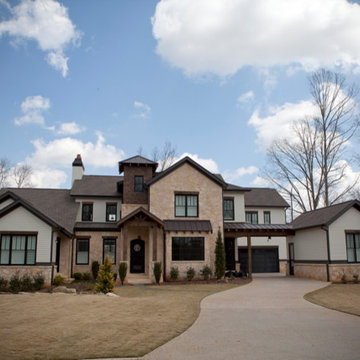
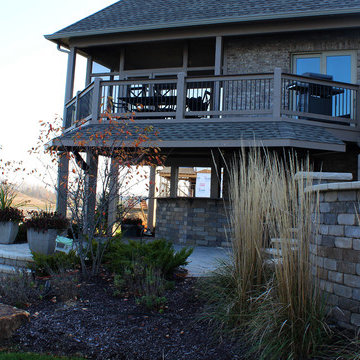
Example of a large arts and crafts multicolored two-story concrete fiberboard gable roof design in Atlanta
 Petrine Construction
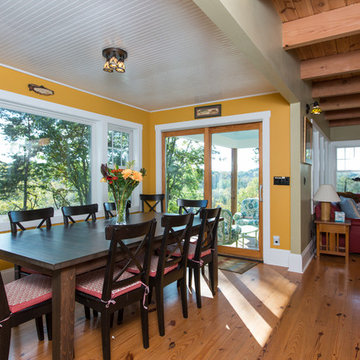
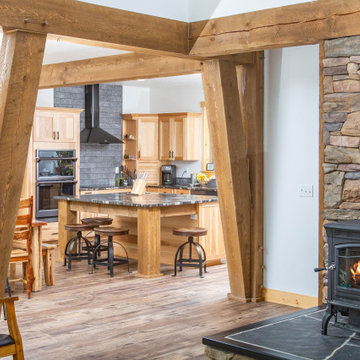
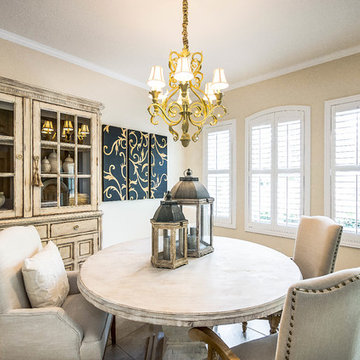
Beautiful dining room area just off the kitchen. Windows and glass doors make you feel one with the outdoors.
Great room - mid-sized traditional medium tone wood floor and brown floor great room idea in DC Metro with yellow walls and no fireplace
Great room - mid-sized traditional medium tone wood floor and brown floor great room idea in DC Metro with yellow walls and no fireplace



Sponsored
Columbus, OH

Hope Restoration & General Contracting
Columbus Design-Build, Kitchen & Bath Remodeling, Historic Renovations
 Estes Builders
Estes Builders designs and builds new homes in Port Angeles, Sequim, Port Townsend, Poulsbo, Kingston, Hansville, Bainbridge Island, Bremerton, Silverdale, Port Orchard and surrounding Clallam, Jefferson and Kitsap county neighborhoods.

 Betz Pools Limited
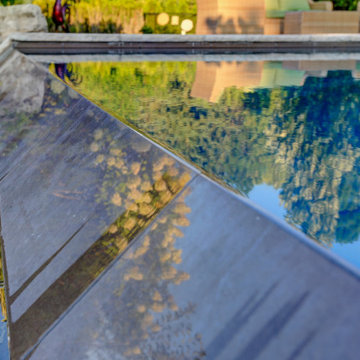
The pool’s infinity edge was not well designed and did not function properly. Betz was able to resolve this by improving the water recirculation and installing a properly functioning auto leveller to maintain a constant level along the spill wall. Infinity pools are beautiful but, require special knowledge and techniques to ensure they work properly.



Sponsored
Columbus, OH
Hope Restoration & General Contracting
Columbus Design-Build, Kitchen & Bath Remodeling, Historic Renovations

 Highland Design+Build
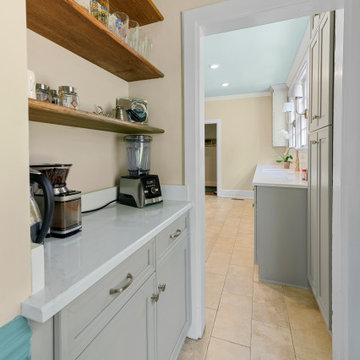
Example of a small transitional galley porcelain tile and beige floor enclosed kitchen design in Birmingham with a single-bowl sink, recessed-panel cabinets, gray cabinets, quartz countertops, white backsplash, ceramic backsplash, stainless steel appliances, no island and white countertops


 Ike Kligerman Barkley
William Waldron
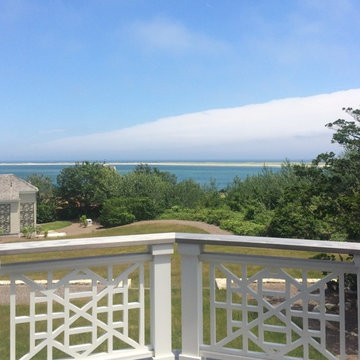
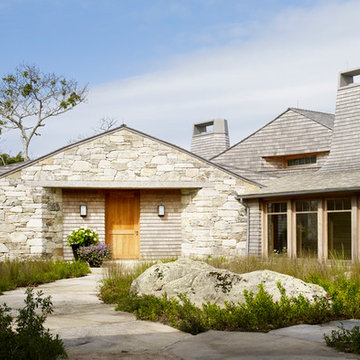
Coastal gray two-story mixed siding house exterior idea in New York
Coastal gray two-story mixed siding house exterior idea in New York
 Aloha Kitchen, Bath & Design

Wide open kitchen, dining great room with beautiful views of the Livermore Valley wine region in the San Francisco Bay Area. This space was originally a small galley kitchen closed off from the family room. After adding an extra-long, custom engineered beam, we were able to open the space, turn an extra coat closet into a corner pantry and completely change the flow of this home making the kitchen the "Heart" of this home and a great gather place.
Everything has its place. Extra countertop appliances are hidden in the tall metal roll up pantry with outlets inside including a coffee bar on the lower shelf ready for entertaining. Stemware is conveniently tucked away behind the glass doors on the island near the dining table and a raised bar keeps guest at a safe distance from the cooking pots and pans and also hides a bit of the mess when cooking. The furniture style island has a table end near the pantry and provides a convenient place to drop farmers market finds and fruits/vegetable in open baskets near the pantry and prep areas. (Photo credit; Kitchens of Diablo)

153