
Search results for "Overlooking" in Home Design Ideas
 Front Light Building Co.

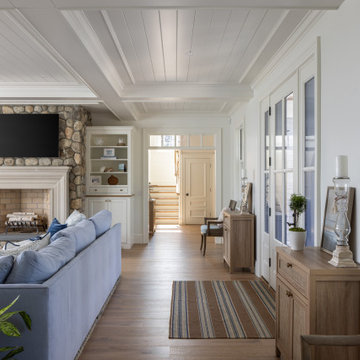
Example of a beach style open concept shiplap wall family room design in Other with a standard fireplace and a brick fireplace
 FBC Remodel
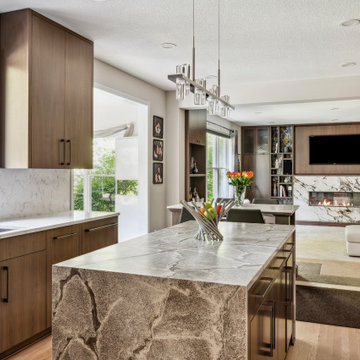
At the heart of this remodel is a breathtaking chef's kitchen where form meets function. Rich wood cabinetry, paired with bold, organic stonework on the island and custom range hood, makes a dramatic design statement. A beautiful waterfall-edge island offers ample workspace and casual dining, while quartz countertops and full-height backsplash add refined elegance. Matte black hardware and modern built-in appliances—including a sleek beverage station and concealed fridge—maintain a polished, streamlined look. A unique glass-accented light fixture brings contemporary glamour, perfectly balancing the kitchen's natural tones.
Family Room:
Flowing seamlessly from the kitchen, the family room is anchored by a stunning custom built-in entertainment wall. Framed in rich wood with metallic textured back panels, open shelving offers curated display space, while a marble-wrapped linear fireplace adds cozy ambiance. A spacious sectional and leather lounge chairs create a chic yet comfortable spot to gather, all bathed in natural light from expansive windows framing lush greenery.
Home Bar:
Adjacent to the family room, a chic built-in bar makes hosting a breeze. Featuring warm wood cabinetry, quartz counters, and a metallic accent backsplash, this bar includes hidden refrigeration and elegant display shelving — perfect for showcasing spirits and glassware. Integrated lighting enhances the mood for entertaining.
Transitional Spaces & Details:
The open-concept layout is unified with warm wood flooring and sophisticated finishes throughout. A beautifully remodeled staircase with light oak and sleek black iron balusters offers an elegant transition to upper levels. Every detail is considered — from the sculptural modern lighting to integrated coffee stations, creating a refined yet livable home.
Whether hosting a cocktail party, enjoying a family movie night, or savoring a quiet coffee, this home is designed to elevate every moment.

Find the right local pro for your project





Sponsored
Columbus, OH

Hope Restoration & General Contracting
Columbus Design-Build, Kitchen & Bath Remodeling, Historic Renovations

 Owen Brothers Landscape Development
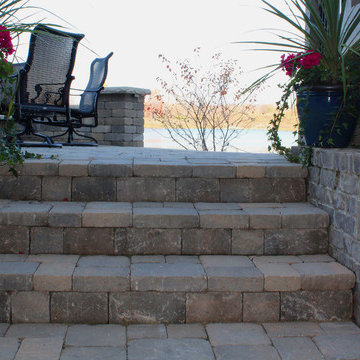
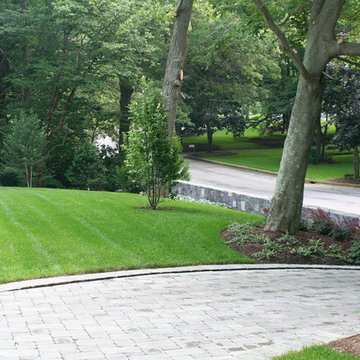
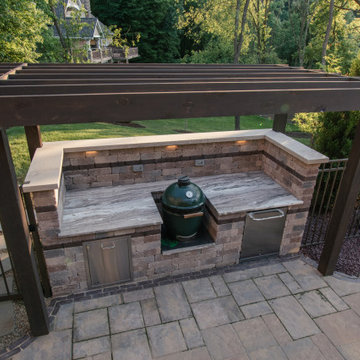
Design ideas for a large transitional backyard concrete paver landscaping in New York.


 Joe McGuire Design
Our Boulder studio gave this home a bright, airy, soothing vibe with neutral palettes and thoughtful decor. Rather than use contrasting furnishings, we used neutral colors for the couches to elevate the relaxing vibe. In the dining room, we added yellow-green chairs that reflect the autumn colors outside. We also chose a stylish vintage pendant to spotlight the classic Brodmann piano in the living room. Statement lighting, elegant fabrics, and beautiful artwork create a calm, luxe environment filled with nature vibes.
 Bilotta Kitchen & Home
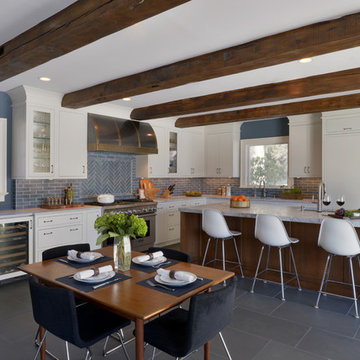
This transitional kitchen featuring Bilotta Custom Cabinetry is a favorite project of Paulette Gambacorta’s, senior designer at Bilotta Kitchens. The client lives in Manhattan and purchased this classic Victorian house as their weekend escape from the hustle and bustle of the city. The renovation planned to provide plenty of storage space and appliances while still having backyard views of the Hudson, perfect for entertaining and holidays. However, kitchen plans changed when the homeowners decided to have a child and their intended weekend getaway home became the city dwellers’ permanent residence. Having the home be their main residence, meant the kitchen had to function for everyday living as well as for entertaining and large family and friend gatherings. The perimeter cabinetry is a white dove paint and the island and pantry are quarter-sawn white oak with a stain. The pantry has tapered legs for a free-standing furniture look. The countertop is Calcutta Super White Quartzite with a Blue Ceramic Waterworks backsplash. The 48” Thermador range has a custom-made wall hood in Antiqued Brass and Antiqued steel by Amore Design LLC. The refrigerator, freezer, and wine unit are Subzero with the wine fridge outside the cooking area for easy access. Sinks are from Kohler and stainless steel faucets are by Artesso Collection by Brizo. Designer: Paulette Gambacorta Photo Credit: Peter Krupenye
Sponsored
Columbus, OH
Hope Restoration & General Contracting
Columbus Design-Build, Kitchen & Bath Remodeling, Historic Renovations

 Studio Design Elements
James Harris

Basement - mid-sized cottage walk-out porcelain tile and brown floor basement idea in Atlanta with white walls
Basement - mid-sized cottage walk-out porcelain tile and brown floor basement idea in Atlanta with white walls

 Jim Peterson Architect Emeritus
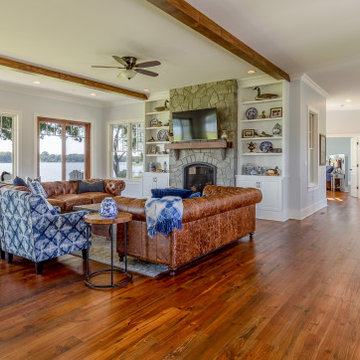
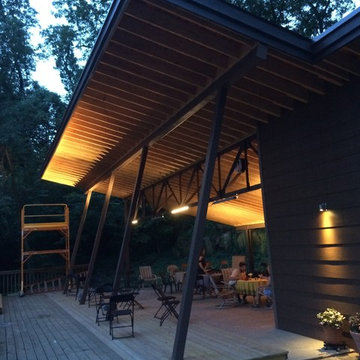
The exposed timber ceiling is the job's calling card.
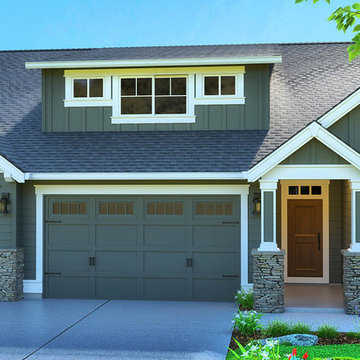
Inspiration for a contemporary home design remodel in Louisville
Inspiration for a contemporary home design remodel in Louisville



151