
Search results for "Overlooking" in Home Design Ideas
 Schmid & Rhodes Construction
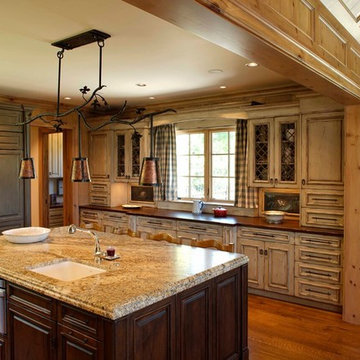
Eat-in kitchen - large rustic l-shaped medium tone wood floor eat-in kitchen idea in Other with distressed cabinets, paneled appliances, an island, an undermount sink, raised-panel cabinets and granite countertops

 Engel & Volkers Naples Bonita-Estero

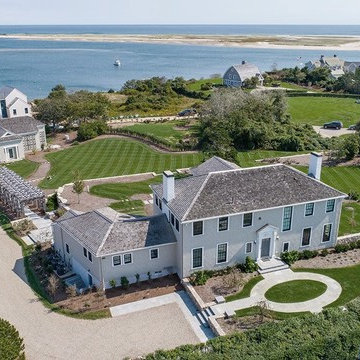
Follow the beautifully paved brick driveway and walk right into your dream home! Custom-built on 2006, it features 4 bedrooms, 5 bathrooms, a study area, a den, a private underground pool/spa overlooking the lake and beautifully landscaped golf course, and the endless upgrades! The cul-de-sac lot provides extensive privacy while being perfectly situated to get the southwestern Floridian exposure. A few special features include the upstairs loft area overlooking the pool and golf course, gorgeous chef's kitchen with upgraded appliances, and the entrance which shows an expansive formal room with incredible views. The atrium to the left of the house provides a wonderful escape for horticulture enthusiasts, and the 4 car garage is perfect for those expensive collections! The upstairs loft is the perfect area to sit back, relax and overlook the beautiful scenery located right outside the walls. The curb appeal is tremendous. This is a dream, and you get it all while being located in the boutique community of Renaissance, known for it's Arthur Hills Championship golf course!
Find the right local pro for your project
 Katz Builders, Inc.
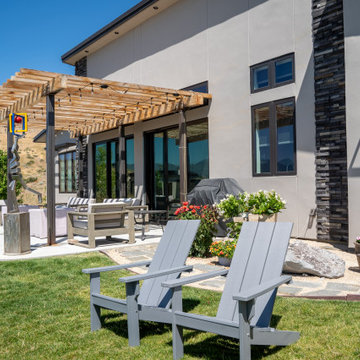
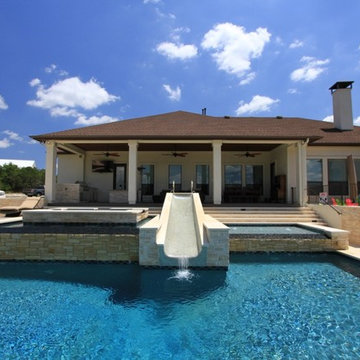
Hill Country Craftsman home with xeriscape plantings
RAM windows White Limestone exterior
FourWall Studio Photography
CDS Home Design
Jennifer Burggraaf Interior Designer - Count & Castle Design
Hill Country Craftsman
RAM windows
White Limestone exterior
Xeriscape

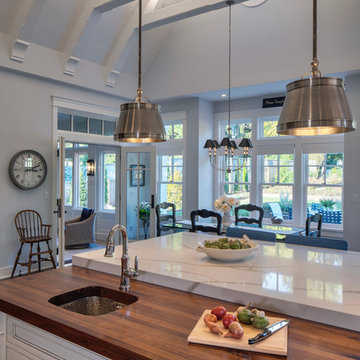
Kitchen was gutted. Cooktop was placed in same location and vent hood was added. Previously there was no venthood. Island that existed in the kitchen was removed and wrap around counter top was placed. The kitchen feels spacious and more than one person can get around without bumping into the other. Also, previous kitchen was so tight that owner had to stand to the side when opening up the dishwasher. Wine storage was added and pantry was expanded. Ceder was added to the ceiling as were the trusses to reflect the exterior space.


 Asher Custom Homes
Whit Richardson Photography
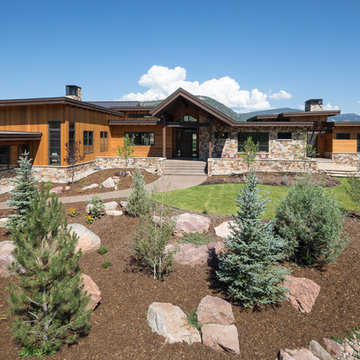
Example of a large trendy one-story wood house exterior design in Albuquerque with a mixed material roof
Example of a large trendy one-story wood house exterior design in Albuquerque with a mixed material roof

Sponsored
Columbus, OH

Hope Restoration & General Contracting
Columbus Design-Build, Kitchen & Bath Remodeling, Historic Renovations
 Vita Design Group
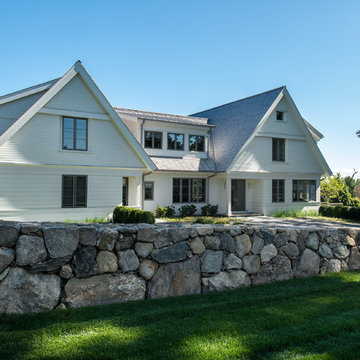
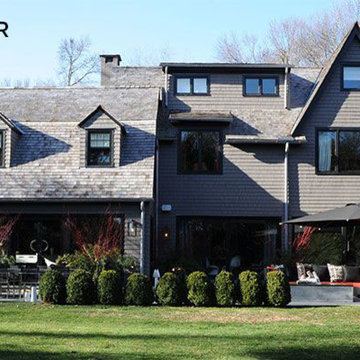
Inspiration for a transitional white two-story mixed siding house exterior remodel in New York


 Kade Cabinet Co.
Adam Pendleton
Open concept kitchen - large scandinavian dark wood floor and brown floor open concept kitchen idea in Atlanta with a farmhouse sink, shaker cabinets, white cabinets, quartzite countertops, white backsplash, subway tile backsplash, stainless steel appliances and an island
Open concept kitchen - large scandinavian dark wood floor and brown floor open concept kitchen idea in Atlanta with a farmhouse sink, shaker cabinets, white cabinets, quartzite countertops, white backsplash, subway tile backsplash, stainless steel appliances and an island
 G&A General Contractors, LLC.
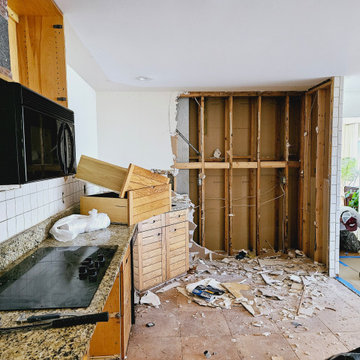
This kitchen remodel was a full gut an renovation. The existing kitchen had very dated cabinets, flooring, lighting and appliances and didn't function well for the clients. New wall openings were cut in two different areas of the kitchen to brighten it up. Hidden drawers and cabinetry were added to house spices, cutting boards, pans and the mixer to keep the countertops clutter free. A larger island replaced a smaller less functional one. Our client was very excited about her new kitchen sink and her special selected Moen Nio Matte Black One-Handle Pull-down Kitchen Faucet with a Gold Secondary Finish Handle Option.
Sponsored
Columbus, OH
Hope Restoration & General Contracting
Columbus Design-Build, Kitchen & Bath Remodeling, Historic Renovations
 Estes Builders
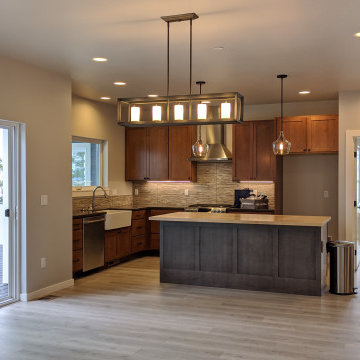
Example of a trendy l-shaped open concept kitchen design in Seattle with a farmhouse sink, wood countertops, stone tile backsplash, stainless steel appliances and an island



 Julie Dreiling Interiors, LLC
Cabinetry by Whitehall Kitchen Studio
Photography by Rich Stimmel, Western Exposures Photography
Large transitional beige tile and subway tile travertine floor bathroom photo in Denver with a vessel sink, furniture-like cabinets, black cabinets, granite countertops and beige walls
Large transitional beige tile and subway tile travertine floor bathroom photo in Denver with a vessel sink, furniture-like cabinets, black cabinets, granite countertops and beige walls



184