
Search results for "Overlooking" in Home Design Ideas
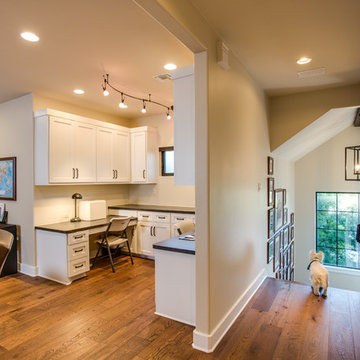
 Katz Builders, Inc.
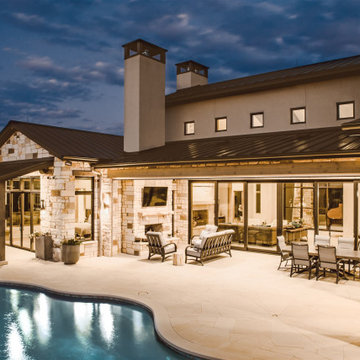
Hill Country Craftsman home with xeriscape plantings
RAM windows White Limestone exterior
FourWall Photography
CDS Home Design
Jennifer Burggraaf Interior Designer - Count & Castle Design
Hill Country Craftsman
RAM windows
White Limestone exterior
Xeriscape


Find the right local pro for your project

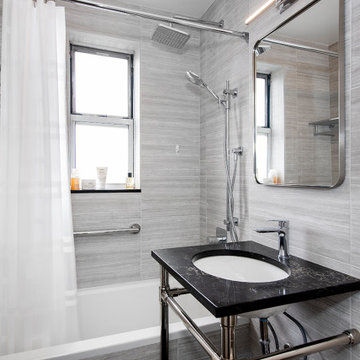
 MyHome Renovation Experts
A modern bathroom featuring elegantly textured wall tiles and chrome fixtures. The pedestal sink boasts a luxurious black quartz countertop, while a discreet medicine cabinet offers ample storage; completing the space is a bathtub and a convenient towel shelf for extra organization.
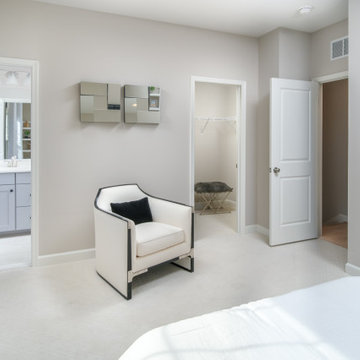
 Integrity Homes Of Virginia
The Cedar Hill Bedroom 2
Trendy guest carpeted and white floor bedroom photo in DC Metro with white walls
Trendy guest carpeted and white floor bedroom photo in DC Metro with white walls


Sponsored
Columbus, OH

Hope Restoration & General Contracting
Columbus Design-Build, Kitchen & Bath Remodeling, Historic Renovations
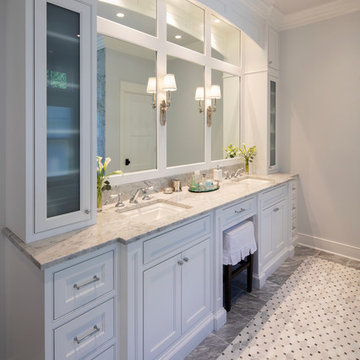

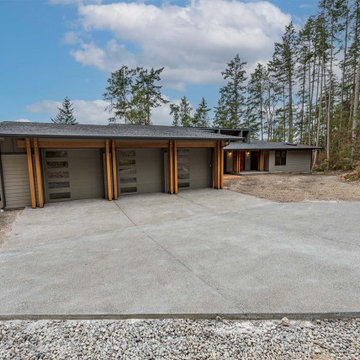
 Estes Builders
Estes Builders designs and builds new homes in Port Angeles, Sequim, Port Townsend, Poulsbo, Kingston, Hansville, Bainbridge Island, Bremerton, Silverdale, Port Orchard and surrounding Clallam, Jefferson and Kitsap county neighborhoods.
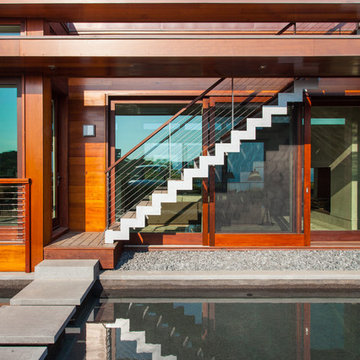
 Cape Associates, Inc.
Photographed by Dan Cutrona
Inspiration for a large modern wooden straight staircase remodel in Boston with wooden risers
Inspiration for a large modern wooden straight staircase remodel in Boston with wooden risers
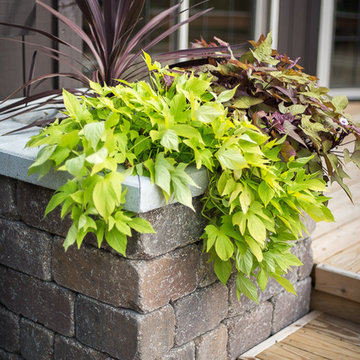
 Lotus Gardenscapes & Bloom Garden Center
PLANTER BOX DETAIL
Glenstone Block Planter integrated with Deck and Patio
Traditional Backyard Outdoor Room Project
by Elemental Design Dexter Michigan photo by Jeeheon Cho Photography
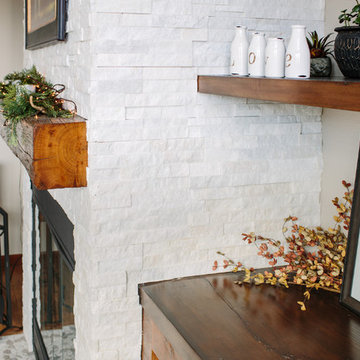
 TVL Creative Ltd.
This project is an elegant transformation that takes a dated kitchen and living room and removes all of the heavy visual weight to make way for a clean and crisp collection of spaces that are quintessentially Colorado! This project was not without issue: the initial contractor completely dropped the ball and left the space unfinished and in disrepair. After battling through the process of getting things on track for almost a year, the end result is truly worth it. The kitchen's old oak cabinets were removed and replaced with gorgeous transitional white cabinetry from Waypoint Living Spaces. We created a monochromatic palette that moves the eye through the space using texture and light. The far end of the kitchen is highlighted by a large artisan wood range hood, mini-brick stacked stone backsplash, and gorgeous marble inspired quartz countertops. The floors were refinished to a lighter and brighter hardwood, and new lighting was introduced throughout the home. In the living room, we removed the faux wall treatment on the fireplace and have replaced this with a sparkling white stacked stone. One of our favorite features is the custom shelving and copper-lined wood bin next to the fireplace, along with the hand-hewn mantle from KC Heister. This home is a welcoming winter wonderland that is cheery and cozy at every turn! We love this result and are so happy that our clients finally get to enjoy this for years to come! Thanks so much to Grace Combs for these gorgeous interior shots!
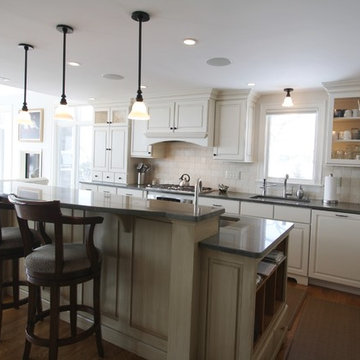

Sponsored
Columbus, OH
Hope Restoration & General Contracting
Columbus Design-Build, Kitchen & Bath Remodeling, Historic Renovations
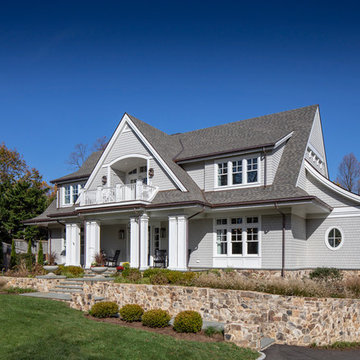

 Anita Clark
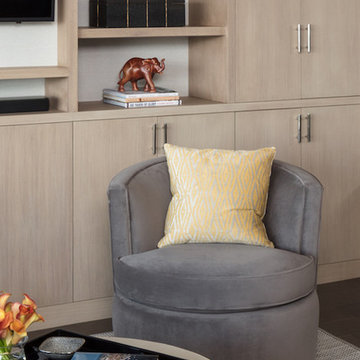
Example of a small trendy open concept dark wood floor living room design in Boston with beige walls

 The Healey Company
Architect: David Morgan Architecture & Design /// Interior Design: Christine Rider /// Photography: Caitlin Lambert
Powder room photo in Other
Powder room photo in Other

 Element Home Builders
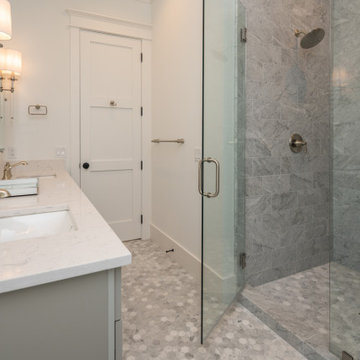
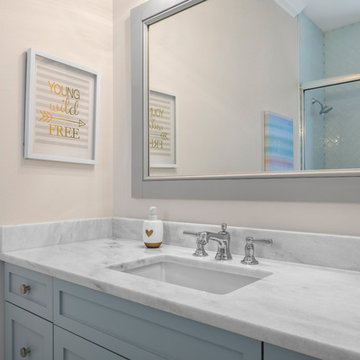
Inspiration for a large coastal master marble floor and gray floor alcove shower remodel in Orlando with shaker cabinets, gray cabinets, white walls, an undermount sink and a hinged shower door
97