
Search results for "Overly complicated" in Home Design Ideas

 Pinnacle Mountain Homes
Pinnacle Mountain Homes
Inspiration for a rustic dark wood floor living room remodel in Denver with white walls, a standard fireplace and a stone fireplace
Inspiration for a rustic dark wood floor living room remodel in Denver with white walls, a standard fireplace and a stone fireplace

 Vine Street Design

Inspiration for a transitional l-shaped medium tone wood floor kitchen remodel in Chicago with an undermount sink, shaker cabinets, blue cabinets, white backsplash, subway tile backsplash, stainless steel appliances, an island and white countertops

 Braden Construction, Inc.
Gas fireplace with white surround sitting area.
Example of a classic dark wood floor living room design in Minneapolis with green walls, a standard fireplace and a brick fireplace
Example of a classic dark wood floor living room design in Minneapolis with green walls, a standard fireplace and a brick fireplace
Find the right local pro for your project

 Treve Johnson Photography
Treve Johnson
Doorless shower - large craftsman green tile and glass tile doorless shower idea in San Francisco with an integrated sink, medium tone wood cabinets, marble countertops and beige walls
Doorless shower - large craftsman green tile and glass tile doorless shower idea in San Francisco with an integrated sink, medium tone wood cabinets, marble countertops and beige walls

 Stoneridge Custom Development
Mid-sized arts and crafts gray two-story vinyl gable roof photo in Portland with a shingle roof

 Eric Aust Architect
Timothy Krueger Photography
Trendy u-shaped kitchen photo in Orange County with white cabinets, gray backsplash, porcelain backsplash and stainless steel appliances
Trendy u-shaped kitchen photo in Orange County with white cabinets, gray backsplash, porcelain backsplash and stainless steel appliances

 GEGG DESIGN & CABINETRY
Keith Gegg; Gegg Media
Example of a tuscan medium tone wood floor kitchen design in St Louis with raised-panel cabinets, white cabinets, white backsplash, mosaic tile backsplash, paneled appliances and an island
Example of a tuscan medium tone wood floor kitchen design in St Louis with raised-panel cabinets, white cabinets, white backsplash, mosaic tile backsplash, paneled appliances and an island



 Sophie Metz Design
Reid Builders - Builder
Sam Oberter - Photography
Inspiration for a transitional gray tile bathroom remodel in Boston with an undermount sink, gray cabinets, white walls and flat-panel cabinets
Inspiration for a transitional gray tile bathroom remodel in Boston with an undermount sink, gray cabinets, white walls and flat-panel cabinets

 Anthony James Master Builders, LLC
White Nucedar shingles and clapboard siding blends perfectly with a charcoal metal and shingle roof that showcases a true modern day farmhouse.
Mid-sized farmhouse white two-story mixed siding house exterior idea in New York with a shingle roof and a gray roof
Mid-sized farmhouse white two-story mixed siding house exterior idea in New York with a shingle roof and a gray roof

 O’Hara Interiors
Martha O'Hara Interiors, Interior Design & Photo Styling | Carl M Hansen Companies, Remodel | Corey Gaffer, Photography
Please Note: All “related,” “similar,” and “sponsored” products tagged or listed by Houzz are not actual products pictured. They have not been approved by Martha O’Hara Interiors nor any of the professionals credited. For information about our work, please contact design@oharainteriors.com.

 Dan Nelson, Designs Northwest Architects
Living and dining space. Photography by Lucas Henning.
Beach style open concept painted wood floor living room photo in Seattle with white walls
Beach style open concept painted wood floor living room photo in Seattle with white walls

 JWT Associates
Lee Manning Photography
Eat-in kitchen - mid-sized country u-shaped medium tone wood floor eat-in kitchen idea in Los Angeles with a farmhouse sink, shaker cabinets, gray cabinets, soapstone countertops, green backsplash, ceramic backsplash, stainless steel appliances and an island
Eat-in kitchen - mid-sized country u-shaped medium tone wood floor eat-in kitchen idea in Los Angeles with a farmhouse sink, shaker cabinets, gray cabinets, soapstone countertops, green backsplash, ceramic backsplash, stainless steel appliances and an island
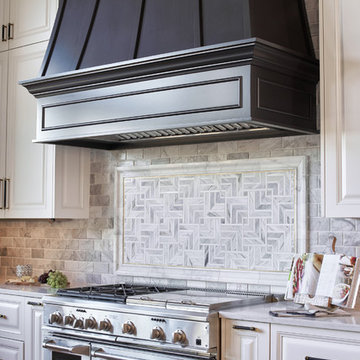



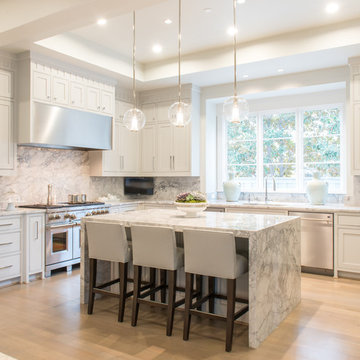
 Shannon Feeney
Michael Hunter
Transitional l-shaped light wood floor kitchen photo with white cabinets, white backsplash, stainless steel appliances, an island and marble backsplash
Transitional l-shaped light wood floor kitchen photo with white cabinets, white backsplash, stainless steel appliances, an island and marble backsplash


 Pili Molina
Fotografía: masfotogenica fotografia

Example of a small eclectic single-wall slate floor eat-in kitchen design in Malaga with an undermount sink, flat-panel cabinets, white cabinets, white backsplash, stainless steel appliances, solid surface countertops and no island
Example of a small eclectic single-wall slate floor eat-in kitchen design in Malaga with an undermount sink, flat-panel cabinets, white cabinets, white backsplash, stainless steel appliances, solid surface countertops and no island

Sponsored
Plain City, OH

Kuhns Contracting, Inc.
Central Ohio's Trusted Home Remodeler Specializing in Kitchens & Baths
 Feeney Inc.
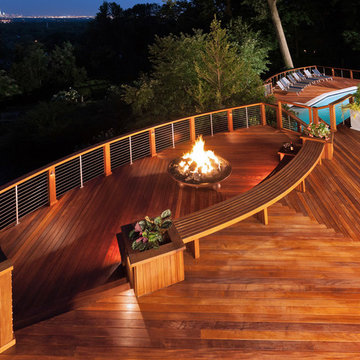
1st Place Winner: Beautiful deck and railings by Bob Kiefer, Decks by Kiefer.
Location: Montclair, NJ
Inspiration for a modern deck remodel in New York
Inspiration for a modern deck remodel in New York
 DSDG Architects

Custom Pool with specialized firepit and seating in the center, you walk over raised concrete pavers to reach the sitting area.
Example of a minimalist backyard concrete paver and custom-shaped hot tub design in Tampa
Example of a minimalist backyard concrete paver and custom-shaped hot tub design in Tampa

2