
Search results for "Overly complicated" in Home Design Ideas





 Gallerique
"Vision" by Martina Niederhauser. Now available for purchase: http://connect.gallerique.com/artist/all-artists/martina-niederhauser/vision.html
Find the right local pro for your project


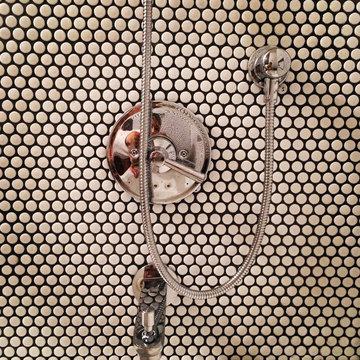
 Thirty 3 Design Group
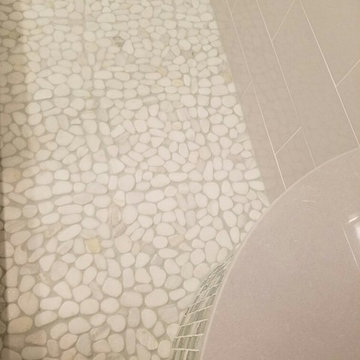
Inspiration for a small contemporary kids' black and white tile and ceramic tile ceramic tile home design remodel in Phoenix with a one-piece toilet, black walls, a vessel sink and wood countertops





Sponsored
Sunbury, OH

J.Holderby - Renovations
Franklin County's Leading General Contractors - 2X Best of Houzz!



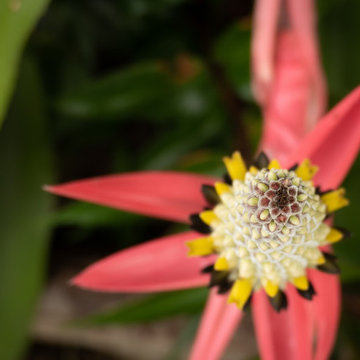
 Sweet Smiling Landscape Design
In this project the home owner was a furniture importer, so she had an amazing array of decorative elements to add to the design. After spending years traveling through Indonesia and India on buying trips, she wanted a taste of the tropics in her own back yard. We worked together to incorporate her beautiful objects into an undeniably tropical-feeling space. By carefully selecting plants and their placement, we were able to achieve the lush green feel of Bali or Hawaii in the Southern California climate without using a lot of water. After installation, this oasis is alive with birds and dragonflies. Lush green plantings create microclimates around the house that help cool the property on hot days. Integrating edible trees provides the homeowner with pomegranates, several types of guavas, lemons, limes, and bananas. Today, the homeowner rents out her home and garden for photo shoots and weddings.





 Rae Muranski
Stunning 25 piece Reflex Sirius was selected for the lobby. Elements in blown Murano Pyrex glass.
Home design - contemporary home design idea in Chicago
Home design - contemporary home design idea in Chicago








Sponsored
Fredericksburg, OH

High Point Cabinets
Columbus' Experienced Custom Cabinet Builder | 4x Best of Houzz Winner
 ZAMPELLA HOMES
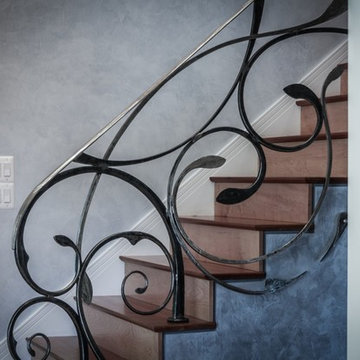

Custom wrought iron railing in espresso along side golden textured carpeting compliment the parchment aged walls
Inspiration for a transitional staircase remodel in Philadelphia
Inspiration for a transitional staircase remodel in Philadelphia

 0932
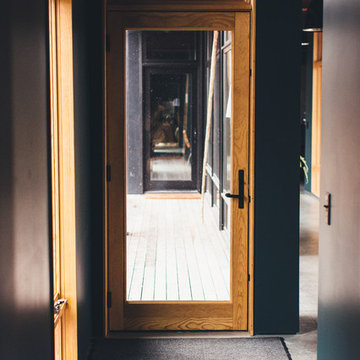
09322B is at once a tranquil art gallery and a comfortable residence; white walls as a simple canvas that bears the quiet sophistication of hovering sculptures and framed compositions of brushstrokes and purposeful blots. Exposed structural concrete and sliding panels of timber begin to define the ephemeral lightness and contain the sideboard that complements the living space, just as the bay windows frame the dynamic mountainous scenes beyond. Natural light afforded by the bays begins to change in timbre and so the sculptural shadows begin to dance to the soft bending pentatonic melodies by the lady of the house - the artiste in residence. - www.0932.am
Type . Residential
Location . Hong Kong
Floor Area . 1,195 SQ FT
Year of Completion . 2014
Collaboration . Oval Design Limited (HK)
Photo Credit . David Chan & Dennis Lim
Text Credit . Pamela Lim
Interior . Oval Design Limited (HK) / 0932 Design Consultants
www.0932.am
 DIGSdesign
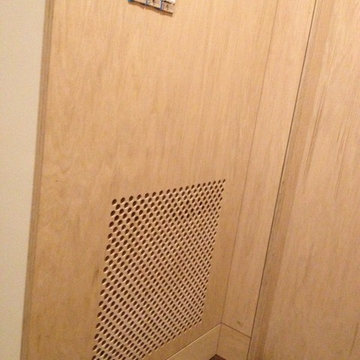
detail of 613 cnc drilled holes for hvac return. baseboard flush with wall panels. door jambs of exposed edges to contrast with graining of oak plywood
37