
Search results for "Overly complicated" in Home Design Ideas
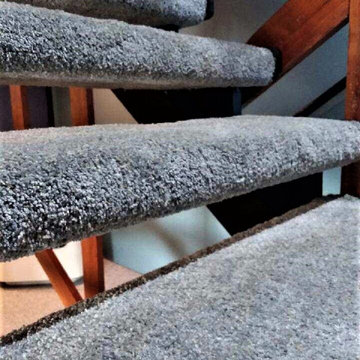
 Eilering Architecture
Open stair allowing light and unobstructed views through the house.
Large arts and crafts carpeted straight open and wood railing staircase photo in Houston
Large arts and crafts carpeted straight open and wood railing staircase photo in Houston

 Lisa Roy Architectural Designs
Unusual chandelier highlighting the focal point of the master bath tub
Photo by Lisa Roy
Example of a mid-sized transitional home design design in Toronto with glass countertops and beige walls
Example of a mid-sized transitional home design design in Toronto with glass countertops and beige walls
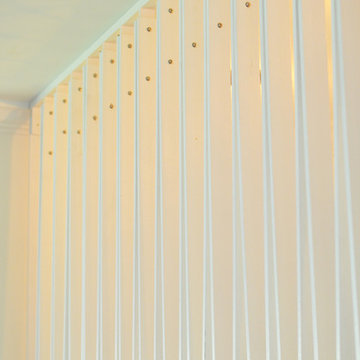
 reform, llc
reform, llc
Example of a small trendy wooden straight wood railing staircase design in DC Metro with wooden risers
Example of a small trendy wooden straight wood railing staircase design in DC Metro with wooden risers
Find the right local pro for your project
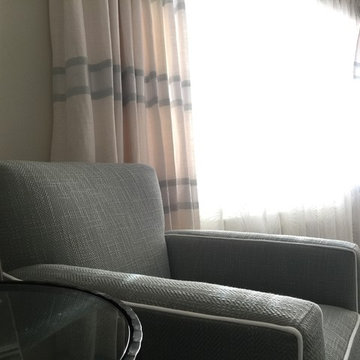
 United Decorators
Mid-sized transitional enclosed dark wood floor living room photo in New York with white walls, no fireplace and no tv
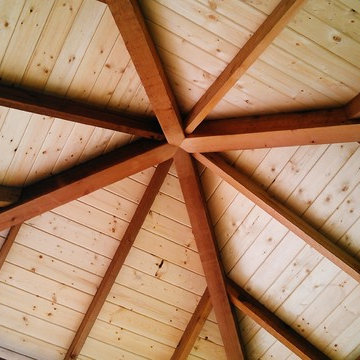
 Weddington Construction
Inspiration for a mid-sized contemporary backyard deck remodel in Louisville with a pergola





 3SI Design
Organic Modern/ Transitional bathroom design in Rockville, MD featuring a nature atmosphere with green tile, natural earthy tones, and gold hardware. This primary bath renovation by 3SI Design focuses on wellness and tranquility through clean lines, earthy tones, and a calming material palette for a growing soul.









Sponsored
Columbus, OH
Free consultation for landscape design!

Peabody Landscape Group
Columbus' Reliable Landscape Design & Contracting


 Century Stair Company
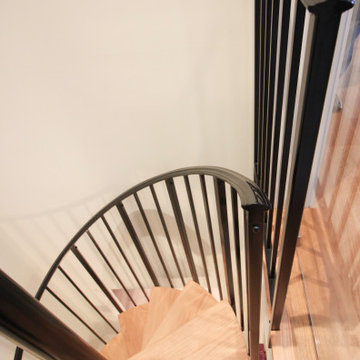
This recently built Bethesda home features two distinctive staircases that share a cohesive design language. The main staircase pairs natural wood treads with sleek steel horizontal rods, creating clean lines. The black wood newels and handrail create striking contrast with the lighter details.
A custom spiral staircase echoes this aesthetic with jet-black metal triangular frames supporting natural wood treads. The geometric structure winds upward, maintaining the same material palette of warm wood and dark metal found throughout the home's vertical connections.
1976-2026 © Century Stair Company




 Cabinet-S-Top

In this powder room Fieldstone Cabinets Roseburg Door Style, Maple Wood, Slate Stain with “L” outside edge profile. Vanity. The hardware is Top Knobs Sydney Flair Pull 5”.



35