
Search results for "Overnight" in Home Design Ideas
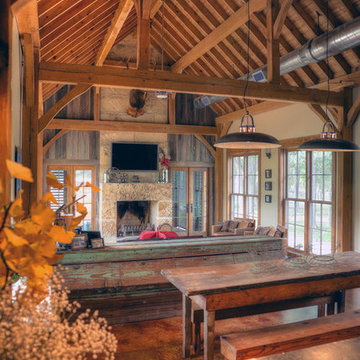
 Texas Iowa Reclaimed
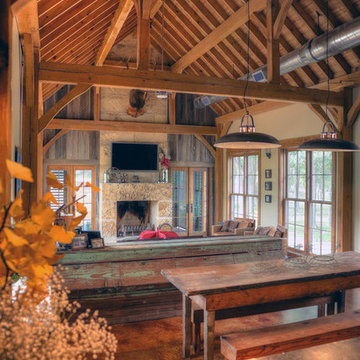
The family wanted a separate bunkhouse for sleeping areas available to overnight guests. The bunkhouse was designed with help from interior designer, Darwin Harrison, who wanted to compliment the designs of other separate cabins on the property. Reclaimed Mostly Red Weathered Boards create a fun facade while Rusty Corrugated Metal cover the roof in a quirky striped pattern.
 Spazio LA

The remodeled bathroom features a beautiful custom vanity with an apron sink, patterned wall paper, white square ceramic tiles backsplash, penny round tile floors with a matching shampoo niche, shower tub combination with custom frameless shower enclosure and Wayfair mirror and light fixtures.
 zpd+a and roomTEN design
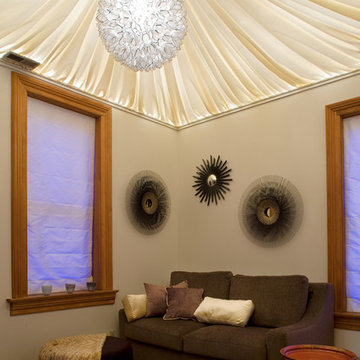
A backlit fabric ceiling creates drama in this soothing meditation room. The sleeper sofa allows for overnight guests.
photography by Tyler Mallory tylermallory.com
Find the right local pro for your project
 FORMA Design
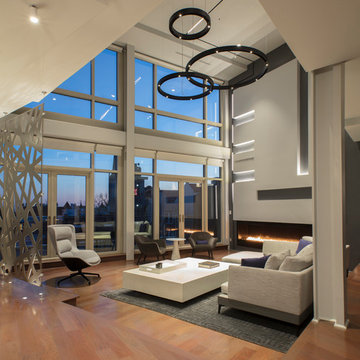
The entry to this two story penthouse in Adams Morgan immediately sets the tone: a modern pied-a-terre that functions as a space for business meetings and work events as well as a place to stay overnight when visiting the city. The two story Atrium dominates the space and all the peripheral spaces have views into it.
Photography: Geoffrey Hodgdon
 Texas Iowa Reclaimed
The family wanted a separate bunkhouse for sleeping areas available to overnight guests. The bunkhouse was designed with help from interior designer, Darwin Harrison, who wanted to compliment the designs of other separate cabins on the property. Reclaimed Mostly Red Weathered Boards create a fun facade while Rusty Corrugated Metal cover the roof in a quirky striped pattern.

 John Wieland Homes and Neighborhoods
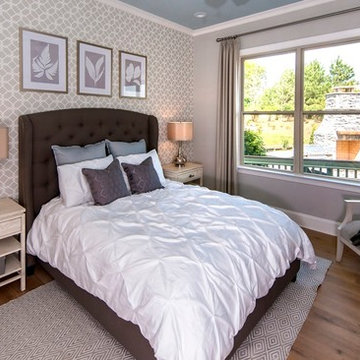
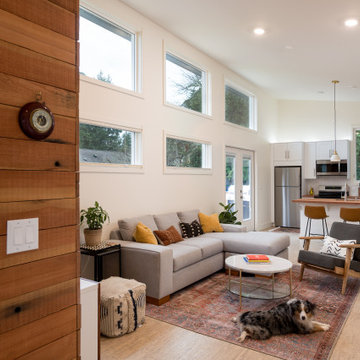
Overnight visitors will love having their own cozy quarters conveniently located on the main floor.
Wallpaper by Builders Design
Ceiling Color: Tradewinds by Sherwin-Williams
Flooring: Kingston Oak by Shaw
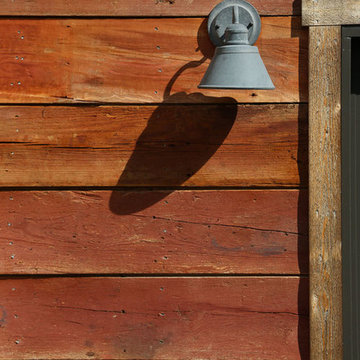 Texas Iowa Reclaimed
The family wanted a separate bunkhouse for sleeping areas available to overnight guests. The bunkhouse was designed with help from interior designer, Darwin Harrison, who wanted to compliment the designs of other separate cabins on the property. Reclaimed Mostly Red Weathered Boards create a fun facade while Rusty Corrugated Metal cover the roof in a quirky striped pattern.
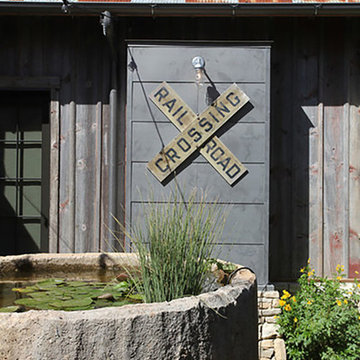 Texas Iowa Reclaimed
The family wanted a separate bunkhouse for sleeping areas available to overnight guests. The bunkhouse was designed with help from interior designer, Darwin Harrison, who wanted to compliment the designs of other separate cabins on the property. Reclaimed Mostly Red Weathered Boards create a fun facade while Rusty Corrugated Metal cover the roof in a quirky striped pattern.
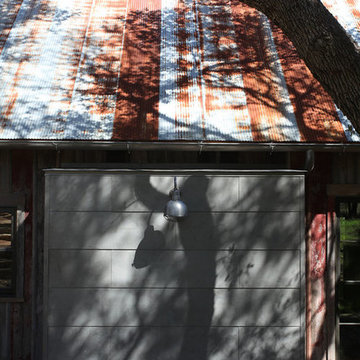 Texas Iowa Reclaimed
The family wanted a separate bunkhouse for sleeping areas available to overnight guests. The bunkhouse was designed with help from interior designer, Darwin Harrison, who wanted to compliment the designs of other separate cabins on the property. Reclaimed Mostly Red Weathered Boards create a fun facade while Rusty Corrugated Metal cover the roof in a quirky striped pattern.
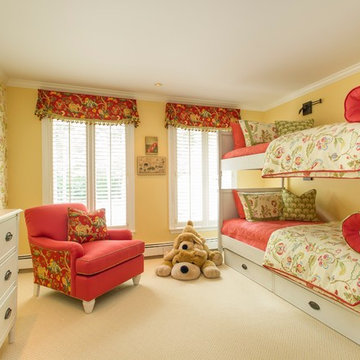
 User
UserMy client has an extended family with a large number of small children (and is hoping to have grandchildren soon). To house the little guests who frequently come to visit, I was asked to create a bedroom that would be equally comfortable for children as well as the occasional overnight stay by an adult.
[Photos by Randy Gross]
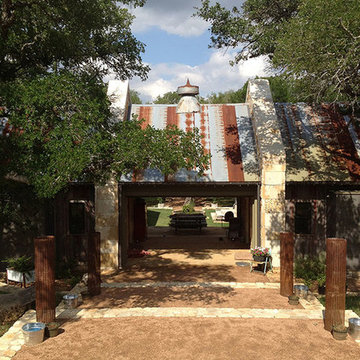 Texas Iowa Reclaimed
The family wanted a separate bunkhouse for sleeping areas available to overnight guests. The bunkhouse was designed with help from interior designer, Darwin Harrison, who wanted to compliment the designs of other separate cabins on the property. Reclaimed Mostly Red Weathered Boards create a fun facade while Rusty Corrugated Metal cover the roof in a quirky striped pattern.
 Robin Lechner Designs

The intimate sofa and ottoman grouping provides space for guests to sit and chat or watch tv. The sofa opens to accommodate overnight guests. Ottomans are wonderful space savers; they can be used for resting tired feet, extra seating, or as a coffee table. Photo by Robin Lechner Designs
 Sheila Rich Interiors, LLC

We created coffered ceilings over the original cement ceiling in order to add LED lighting. A sleeper sofa increases the capacity for overnight guests, and the leather ottoman has a built-in tray center for drinks and snacks. Blush-orange armchairs in a mini print pattern introduce a new color, which is echoed in throw pillows and artwork. The open etagere houses collections and books without closing in the space. A custom area rug adds warmth and grounds the grouping.
Photography Lauren Hagerstrom
 Texas Iowa Reclaimed
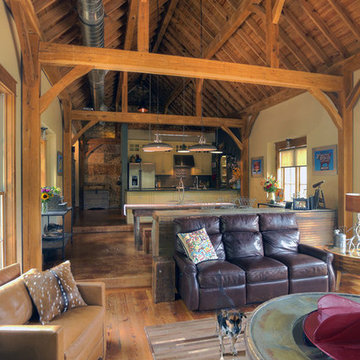
The family wanted a separate bunkhouse for sleeping areas available to overnight guests. The bunkhouse was designed with help from interior designer, Darwin Harrison, who wanted to compliment the designs of other separate cabins on the property. Reclaimed Mostly Red Weathered Boards create a fun facade while Rusty Corrugated Metal cover the roof in a quirky striped pattern.
 Jaeger Staging
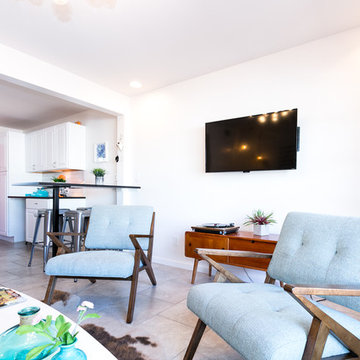
Before professional pictures and staging.
Airbnb photography in central Phoenix.
To say that great photos of your space are valuable is an understatement.
Professional Airbnb photography can double your income overnight.
www.jaegerhomestagingphotography.com
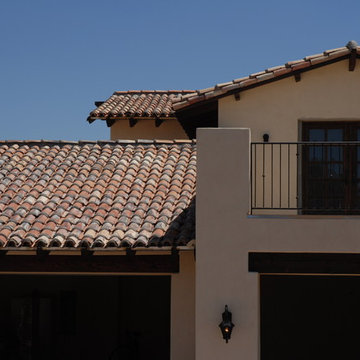
 Darling Residential Architecture and Design
A spacious view deck off the Guest Suite offers overnight visitors to this home spectacular views of Camel Head Mountain, the Praying Monk to the East and Squaw Peak and the Phoenix Mountain Preserve to the North and West.
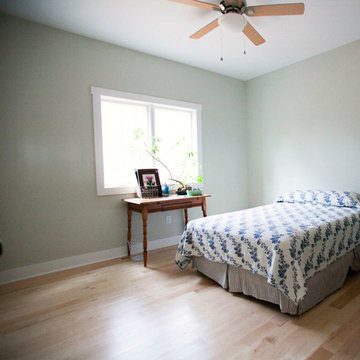
 Michael's Homes Inc.
A simple, yet elegant guest bedroom for sleepovers, out of town family, or overnight visitors.
Example of a small cottage guest light wood floor bedroom design with blue walls
Example of a small cottage guest light wood floor bedroom design with blue walls

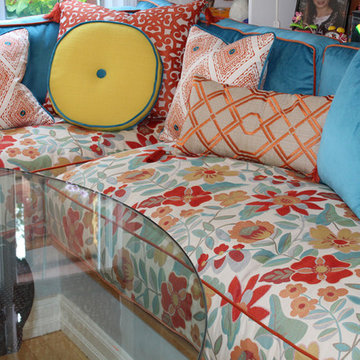
 Sublime Styling + Design
The banquette is compact but is also extremely comfortable with down and feather cushions for lounging and afternoon naps. The bottom cushions are also large enough to use as beds for overnight guests if needed by removing the back cushions and pillows.
19