
Search results for "Oversize" in Home Design Ideas
 Patrick Construction Inc.
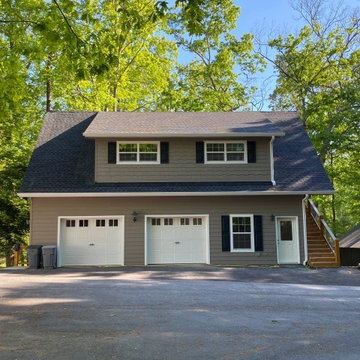
This oversized 3 car garage has full living quarters above with a 2 BR/ 1 BA full apartment.
 Globe Electric
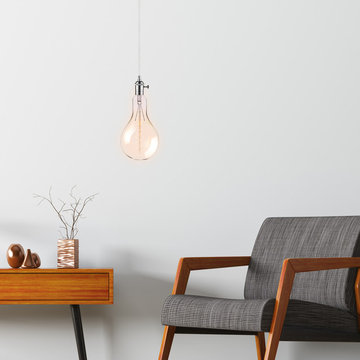
Stay on-trend with Globe Electric's Oversized Incandescent Bulbs. Globe's Oversized Vintage Style 100W Clear Glass Dimmable Incandescent Light Bulb is a perfect accent light. The spiral-shaped filament creates a warm and welcoming glow that provides authenticity to any vintage interior. Position it within an exposed socket pendant or fixture to enjoy its shape and ambient glow. With a standard E26 base, this bulb fits in any lamp or fixture. Crafted to preserve the look of early 20th century lighting, Globe Electric's oversized classically shaped bulb is a great center piece for any room.

 Summer Classics Home
Beach style formal and open concept beige floor living room photo in Nashville with beige walls and a standard fireplace
Find the right local pro for your project

 GRAYSON DE VERE
Sunroom - mid-sized traditional limestone floor and beige floor sunroom idea in Miami with a glass ceiling

 Strobel Design Build
City living can lead to creativity, like this complete remodel that also included a rooftop patio. A NARI Contractor of the Year award winner, this contemporary design relies heavily on straight lines and metallic accents.

 Design Line Studio Inc.
Jim Craigmyle

Large transitional dark wood floor and brown floor enclosed dining room photo in Toronto with no fireplace and black walls
Large transitional dark wood floor and brown floor enclosed dining room photo in Toronto with no fireplace and black walls

Sponsored
Columbus, OH

Hope Restoration & General Contracting
Columbus Design-Build, Kitchen & Bath Remodeling, Historic Renovations
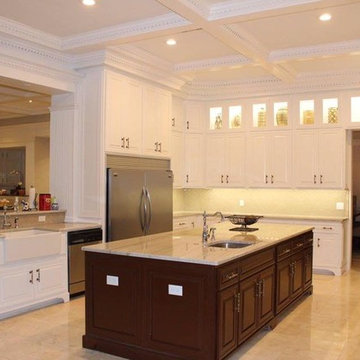


 R.P. Morrison Builders, Inc.
Example of a transitional formal dark wood floor living room design in Portland Maine with gray walls, a standard fireplace and no tv

 Noel Cross+Architects
Interior Designer Jacques Saint Dizier
Landscape Architect Dustin Moore of Strata
while with Suzman Cole Design Associates
Frank Paul Perez, Red Lily Studios

Mid-sized elegant l-shaped black floor utility room photo in San Francisco with quartz countertops, a farmhouse sink, shaker cabinets, white cabinets, a side-by-side washer/dryer and white countertops

 Pace Kitchens
Inspiration for a farmhouse galley medium tone wood floor open concept kitchen remodel in Sydney with a double-bowl sink, recessed-panel cabinets, white cabinets and an island

 Haver & Skolnick LLC Architects
"BEST OF HOUZZ 2018, SHED" This sunny potting shed features bluestone floors, walls sheathed in white pine and Shaker pegs for hanging gardening tools.
Robert Benson Photography
Sponsored
Columbus, OH
Hope Restoration & General Contracting
Columbus Design-Build, Kitchen & Bath Remodeling, Historic Renovations

 BLUE RIBBON BUILDERS INC
With enormous rectangular beams and round log posts, the Spanish Peaks House is a spectacular study in contrasts. Even the exterior—with horizontal log slab siding and vertical wood paneling—mixes textures and styles beautifully. An outdoor rock fireplace, built-in stone grill and ample seating enable the owners to make the most of the mountain-top setting.
Inside, the owners relied on Blue Ribbon Builders to capture the natural feel of the home’s surroundings. A massive boulder makes up the hearth in the great room, and provides ideal fireside seating. A custom-made stone replica of Lone Peak is the backsplash in a distinctive powder room; and a giant slab of granite adds the finishing touch to the home’s enviable wood, tile and granite kitchen. In the daylight basement, brushed concrete flooring adds both texture and durability.
Roger Wade
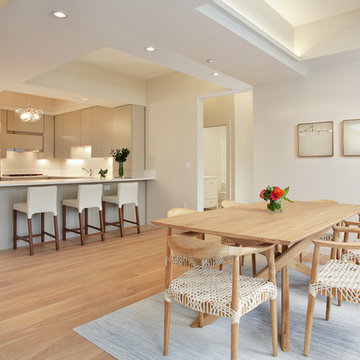
 PORTER CANNON DESIGN
This Southend unit was combined with one other unit to create this oversized urban living space of 2000'. The unit has a full private terrace along the huge windows facing Washington Street.

 Rittenhouse Builders
Angle Eye Photography,
Period Architecture, Ltd.
This is an example of a traditional stone front porch design in Philadelphia with a roof extension.
This is an example of a traditional stone front porch design in Philadelphia with a roof extension.


Inspiration for a transitional living room remodel in Toronto with black walls, a ribbon fireplace, a stone fireplace and a wall-mounted tv

 Westlake Development Group, LLC
Justin Krug Photography
Huge cottage u-shaped brown floor and medium tone wood floor kitchen photo in Portland with a farmhouse sink, shaker cabinets, white cabinets, white backsplash, stone slab backsplash, stainless steel appliances, an island, white countertops and quartz countertops
Huge cottage u-shaped brown floor and medium tone wood floor kitchen photo in Portland with a farmhouse sink, shaker cabinets, white cabinets, white backsplash, stone slab backsplash, stainless steel appliances, an island, white countertops and quartz countertops

 Carl Mayfield Architectural Photographer
This Master Bedroom was to narrow to photograph in its entirety so this image was by making 3 images side by side of the entire scene and stitching together manually.
Copyright Carl Mayfield Photography
33