
Search results for "Oversize" in Home Design Ideas
 RESIDENTIAL DESIGN STUDIO

Formal entryway featuring black marble fountain, custom wood doors and extensive landscaping.
Entryway - french country stone entryway idea in Dallas
Entryway - french country stone entryway idea in Dallas

 Dannielle Albrecht Designs
Example of a mid-sized transitional open concept and u-shaped medium tone wood floor eat-in kitchen design in Los Angeles with shaker cabinets, white cabinets, gray backsplash, a peninsula, gray walls, stone tile backsplash and stainless steel appliances
 Nilipour Oriental Rugs
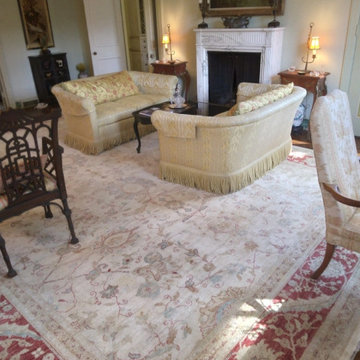
Oversized Oushak Rug updates and charms living room design!
photo credits to Nilipour Oriental Rugs
Example of a classic open concept living room design in Birmingham
Example of a classic open concept living room design in Birmingham
Find the right local pro for your project


 User
UserPlan 4 Stairs
Staircase - mid-sized contemporary wooden l-shaped metal railing staircase idea in Los Angeles with wooden risers
Staircase - mid-sized contemporary wooden l-shaped metal railing staircase idea in Los Angeles with wooden risers

 John Kraemer & Sons
Builder: John Kraemer & Sons | Architect: Swan Architecture | Interiors: Katie Redpath Constable | Landscaping: Bechler Landscapes | Photography: Landmark Photography


Sponsored
Columbus, OH

Hope Restoration & General Contracting
Columbus Design-Build, Kitchen & Bath Remodeling, Historic Renovations

 HT Home Design
Photographer: Aaron Czeszynsk
Inspiration for a large transitional master medium tone wood floor bedroom remodel in San Francisco with gray walls and no fireplace
Inspiration for a large transitional master medium tone wood floor bedroom remodel in San Francisco with gray walls and no fireplace

 Bora&Co Construction
Martinescu Photography
Example of a small minimalist kids' gray tile and ceramic tile ceramic tile and gray floor drop-in bathtub design in Seattle with flat-panel cabinets, light wood cabinets, a one-piece toilet, white walls, an undermount sink and quartz countertops
Example of a small minimalist kids' gray tile and ceramic tile ceramic tile and gray floor drop-in bathtub design in Seattle with flat-panel cabinets, light wood cabinets, a one-piece toilet, white walls, an undermount sink and quartz countertops

 Kandrac & Kole Interior Designs, Inc.
This was a full gut an renovation. The existing kitchen had very dated cabinets and didn't function well for the clients. A previous desk area was turned into hidden cabinetry to house the microwave and larger appliances and to keep the countertops clutter free. The original pendants were about 4" wide and were inappropriate for the large island. They were replaced with larger, brighter and more sophisticated pendants. The use of panel ready appliances with large matte black hardware made gave this a clean and sophisticated look. Mosaic tile was installed from the countertop to the ceiling and wall sconces were installed over the kitchen window. A different tile was used in the bar area which has a beverage refrigerator and an ice machine and floating shelves. The cabinetry in this area also includes a pullout drawer for dog food.

 Clean Design
Photo by Donna Dotan Photography Inc.
Walk-in shower - contemporary white tile and subway tile walk-in shower idea in New York with flat-panel cabinets, gray cabinets, an undermount sink, marble countertops and a one-piece toilet
Walk-in shower - contemporary white tile and subway tile walk-in shower idea in New York with flat-panel cabinets, gray cabinets, an undermount sink, marble countertops and a one-piece toilet

 Beautiful Habitat: Design & Decoration
The existing kitchen was completely remodeled to create a compact chef's kitchen. The client is a true chef, who teaches cooking classes, and we were able to get a professional grade kitchen in an 11x7 footprint!
The new island creates adequate prep space. The bookcases on the front add a ton of storage and interesting display in an otherwise useless walkway.
The South wall is the exposed brick original to the 1900's home. To compliment the brick, we chose a warm nutmeg stain in cherry cabinets.
The countertops are a durable quartz that look like marble but are sturdy enough for this work horse kitchen.
The retro pendants are oversized to add a lot of interest in this small space.
Complete Kitchen remodel to create a Chef's kitchen
Open shelving for storage and display
Gray subway tile
Pendant lights
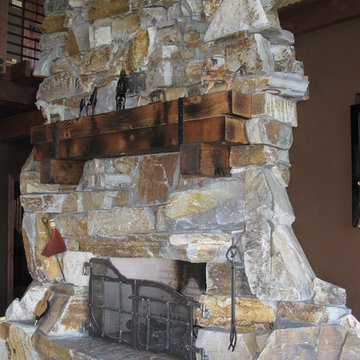
 Montana Rockworks, Inc
A nicely done rustic fireplace built using our Mcgregor Lake Oversized Cobble Stone.
Sponsored
Columbus, OH
Hope Restoration & General Contracting
Columbus Design-Build, Kitchen & Bath Remodeling, Historic Renovations

 ROCHE+ROCHE Landscape Architecture
Marion Brenner
Trendy concrete patio photo in San Francisco with a gazebo
Trendy concrete patio photo in San Francisco with a gazebo

 M Design Studio
A colorful oversized vintage style poster energizes an otherwise neutral foyer. Black elements in the art repeat in the black limestone floor, modern brass and iron sconces, and the tones of the python fabric on the bench.
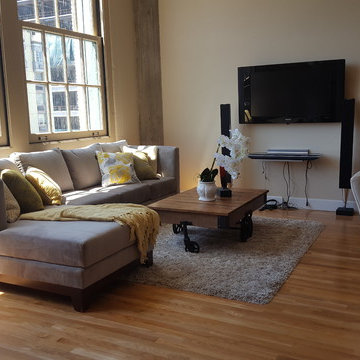
 Bay Remodels
Urban loft living room with oversized multi-pane windows, abundant natural light, hardwood flooring, and an open connection to the dining area. A sectional sofa, area rug, wood coffee table, and wall-mounted media system define the seating zone.

 TCP Custom Outdoor Living
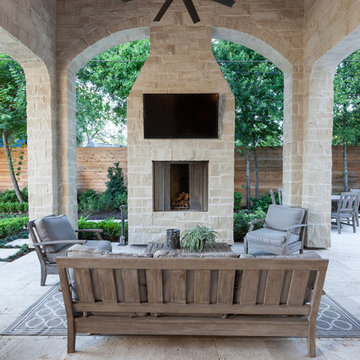
American traditional Spring Valley home looking to add an outdoor living room designed and built to look original to the home building on the existing trim detail and infusing some fresh finish options.
Project highlights include: split brick with decorative craftsman columns, wet stamped concrete and coffered ceiling with oversized beams and T&G recessed ceiling. 2 French doors were added for access to the new living space.
We also included a wireless TV/Sound package and a complete pressure wash and repaint of home.
Photo Credit: TK Images
 Frankel Design Build
Example of a classic stone patio design in Houston with a roof extension and a fire pit



 FOUR POINT DESIGN BUILD INC
DESIGN BUILD REMODEL | Vintage Bathroom Transformation | FOUR POINT DESIGN BUILD INC
This vintage inspired master bath remodel project is a FOUR POINT FAVORITE. A complete design-build gut and re-do, this charming space complete with swap meet finds, new custom pieces, reclaimed wood, and extraordinary fixtures is one of our most successful design solution projects.
THANK YOU HOUZZ and Becky Harris for FEATURING this very special PROJECT!!! See it here at http://www.houzz.com/ideabooks/23834088/list/old-hollywood-style-for-a-newly-redone-los-angeles-bath
Photography by Riley Jamison
AS SEEN IN
Houzz
Martha Stewart
32