
Search results for "Oversized refrigerator" in Home Design Ideas
 Green Mountain Builders
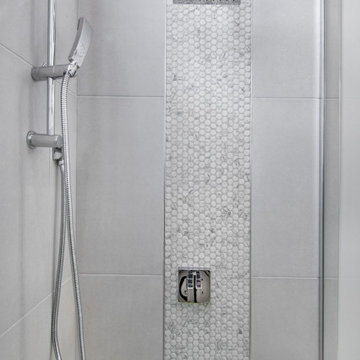
A stunning interior remodel luxuriously designed and appointed by Green Mountain Builders. Creating a beautiful interior space, the expert remodeling team at Green Mountain wanted a free-flowing open concept plan. The gorgeous flooring flows from room to room making this Naples, Florida home a fabulous retreat. The transitional kitchen includes a bank of generous-sized white cabinets with top tier lighted-window cabinetry, an oversized refrigerator features transparent display and beautiful quartz countertops. The master bath is exceptional. From the natural stone countertops to the, sleek shaker cabinets, custom decorative tile work and large free-standing tub, the master bath is a light and roomy addition. The color selection, choice of lighting fixtures, bathroom and kitchen fixtures all blend creating a seamless, elegant luxury home in one of Naples, premier country club communities, Pelican Marsh.

 Revival House
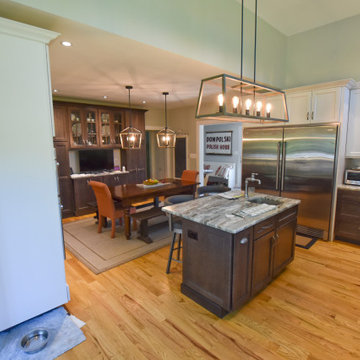

Traditional meets today in this beautiful kitchen remodel. A fresh color palette transforms this kitchen to meet this modern family’s needs. Thoughtful cabinetry design, with a large center island and rustic flooring are the key design elements. The challenge was to offer a traditional design with an emphasis on ease and functionality. The oversized refrigerator has a double freezer and all cabinets have multi-function storage built in. These are the ingredients that make this kitchen really cook.
Scott Amundson Photography
Learn more about our showroom and kitchen and bath design: http://www.mingleteam.com
Find the right local pro for your project
 Colorado Kitchen Designs
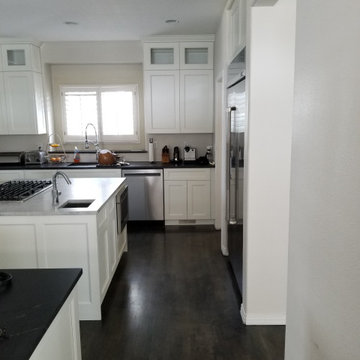
Kitchen remodel in Denver, CO. The cabinetry is Eclipse with Artic paint on the Aspen shaker door. Countertops are black soap stone on the perimeter and Grey quartz on the island, both are produced with a leathered finish. Stainless steel appliances includes an oversized refrigerator, double ovens, and microwave drawer.
 Chelsea Design + Construction
Chelsea Construction Corp.
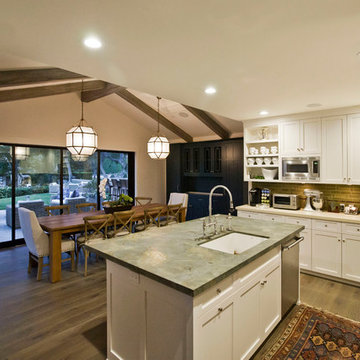
Eat-in kitchen - large contemporary u-shaped medium tone wood floor and brown floor eat-in kitchen idea in Los Angeles with an undermount sink, shaker cabinets, white cabinets, green backsplash, ceramic backsplash, stainless steel appliances and an island
Eat-in kitchen - large contemporary u-shaped medium tone wood floor and brown floor eat-in kitchen idea in Los Angeles with an undermount sink, shaker cabinets, white cabinets, green backsplash, ceramic backsplash, stainless steel appliances and an island
 Eubank Design Concepts
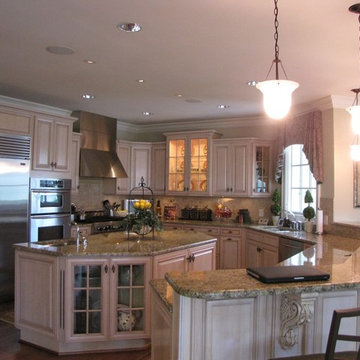
This transitional kitchen is open to a living room and a sunken dining area so the hardwood flooring flows from one space to another. The carved corbel brackets on the outside of the angled peninsula are from Raymond Enkeboll. The lighting is a combination of precessed and pendant light. Hardware on the cabinets is the birdcage shape in an weathered Venetian bronze as well as the pendant lights.
 Colorado Kitchen Designs
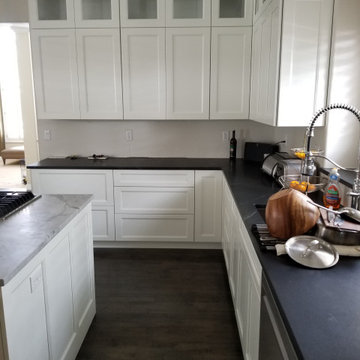
Kitchen remodel in Denver, CO. The cabinetry is Eclipse with Artic paint on the Aspen shaker door. Countertops are black soap stone on the perimeter and Grey quartz on the island, both are produced with a leathered finish. Stainless steel appliances includes an oversized refrigerator, double ovens, and microwave drawer.


 Green Mountain Builders
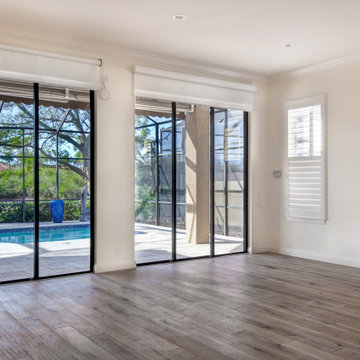
A stunning interior remodel luxuriously designed and appointed by Green Mountain Builders. Creating a beautiful interior space, the expert remodeling team at Green Mountain wanted a free-flowing open concept plan. The gorgeous flooring flows from room to room making this Naples, Florida home a fabulous retreat. The transitional kitchen includes a bank of generous-sized white cabinets with top tier lighted-window cabinetry, an oversized refrigerator features transparent display and beautiful quartz countertops. The master bath is exceptional. From the natural stone countertops to the, sleek shaker cabinets, custom decorative tile work and large free-standing tub, the master bath is a light and roomy addition. The color selection, choice of lighting fixtures, bathroom and kitchen fixtures all blend creating a seamless, elegant luxury home in one of Naples, premier country club communities, Pelican Marsh.
 Northland Design & Build
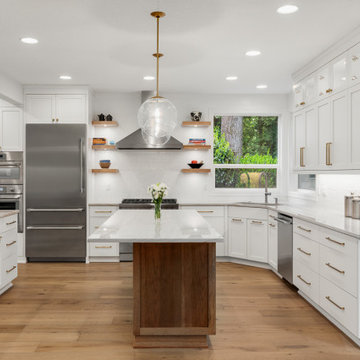
Integrated open shelving flanking the statement hood adds a modern, curated touch, perfect for displaying favorite ceramics or cookbooks. The full suite of professional-grade stainless steel appliances, including a built-in oven and oversized refrigerator, blends seamlessly into the cabinetry. Wide-plank natural wood flooring grounds the space with organic texture, while globe pendant lights add a subtle modern glam.
 Revival House
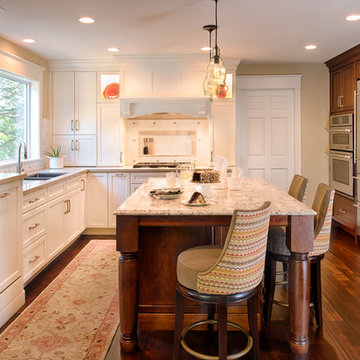
Traditional meets today in this beautiful kitchen remodel. A fresh color palette transforms this kitchen to meet this modern family’s needs. Thoughtful cabinetry design, with a large center island and rustic flooring are the key design elements. The challenge was to offer a traditional design with an emphasis on ease and functionality. The oversized refrigerator has a double freezer and all cabinets have multi-function storage built in. These are the ingredients that make this kitchen really cook.
Scott Amundson Photography
Learn more about our showroom and kitchen and bath design: http://www.mingleteam.com
 Green Mountain Builders
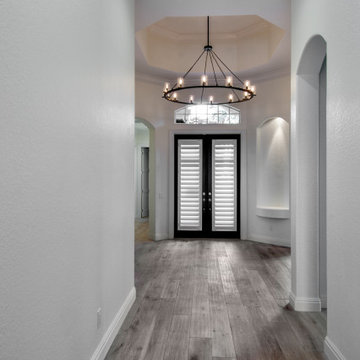
A stunning interior remodel luxuriously designed and appointed by Green Mountain Builders. Creating a beautiful interior space, the expert remodeling team at Green Mountain wanted a free-flowing open concept plan. The gorgeous flooring flows from room to room making this Naples, Florida home a fabulous retreat. The transitional kitchen includes a bank of generous-sized white cabinets with top tier lighted-window cabinetry, an oversized refrigerator features transparent display and beautiful quartz countertops. The master bath is exceptional. From the natural stone countertops to the, sleek shaker cabinets, custom decorative tile work and large free-standing tub, the master bath is a light and roomy addition. The color selection, choice of lighting fixtures, bathroom and kitchen fixtures all blend creating a seamless, elegant luxury home in one of Naples, premier country club communities, Pelican Marsh.
 Revival House
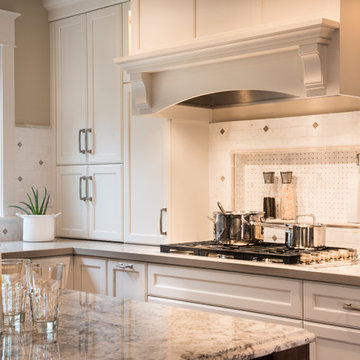
Traditional meets today in this beautiful kitchen remodel. A fresh color palette transforms this kitchen to meet this modern family’s needs. Thoughtful cabinetry design, with a large center island and rustic flooring are the key design elements. The challenge was to offer a traditional design with an emphasis on ease and functionality. The oversized refrigerator has a double freezer and all cabinets have multi-function storage built in. These are the ingredients that make this kitchen really cook.
Scott Amundson Photography
Learn more about our showroom and kitchen and bath design: http://www.mingleteam.com
 Colorado Kitchen Designs
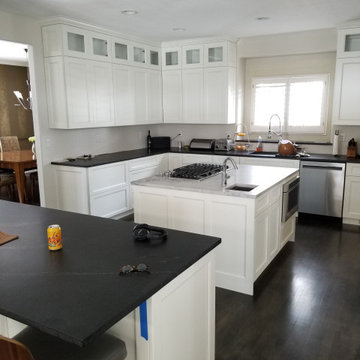
Kitchen remodel in Denver, CO. The cabinetry is Eclipse with Artic paint on the Aspen shaker door. Countertops are black soap stone on the perimeter and Grey quartz on the island, both are produced with a leathered finish. Stainless steel appliances includes an oversized refrigerator, double ovens, and microwave drawer.

Sponsored
Columbus, OH

Snider & Metcalf Interior Design, LTD
Leading Interior Designers in Columbus, Ohio & Ponte Vedra, Florida
 The Debbie Woerner Team
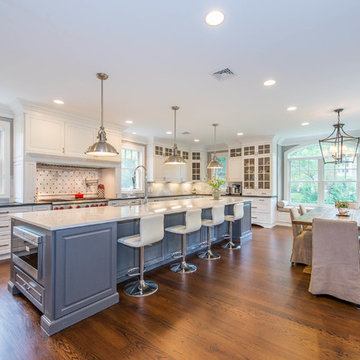
Inspiration for a large timeless medium tone wood floor eat-in kitchen remodel in New York with white cabinets, granite countertops, marble backsplash and an island

 Chelsea Design + Construction
Chelsea Construction Corp.
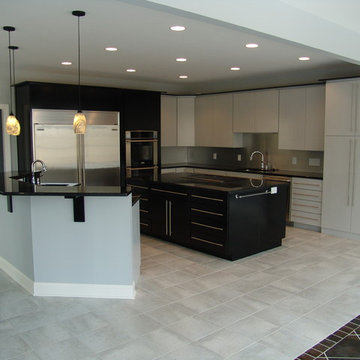
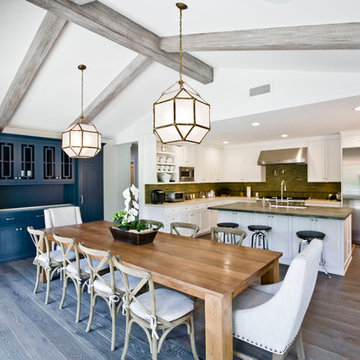
Inspiration for a mid-sized contemporary medium tone wood floor kitchen/dining room combo remodel in Los Angeles with white walls
Inspiration for a mid-sized contemporary medium tone wood floor kitchen/dining room combo remodel in Los Angeles with white walls
 Colorado Kitchen Designs
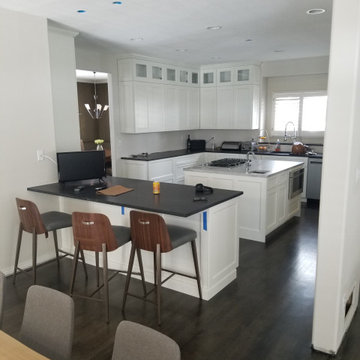
Kitchen remodel in Denver, CO. The cabinetry is Eclipse with Artic paint on the Aspen shaker door. Countertops are black soap stone on the perimeter and Grey quartz on the island, both are produced with a leathered finish. Stainless steel appliances includes an oversized refrigerator, double ovens, and microwave drawer.

Sponsored
Columbus, OH

Hope Restoration & General Contracting
Columbus Design-Build, Kitchen & Bath Remodeling, Historic Renovations
 Green Mountain Builders
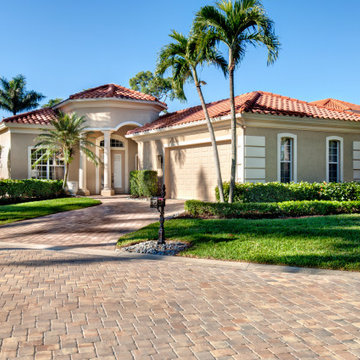
A stunning interior remodel luxuriously designed and appointed by Green Mountain Builders. Creating a beautiful interior space, the expert remodeling team at Green Mountain wanted a free-flowing open concept plan. The gorgeous flooring flows from room to room making this Naples, Florida home a fabulous retreat. The transitional kitchen includes a bank of generous-sized white cabinets with top tier lighted-window cabinetry, an oversized refrigerator features transparent display and beautiful quartz countertops. The master bath is exceptional. From the natural stone countertops to the, sleek shaker cabinets, custom decorative tile work and large free-standing tub, the master bath is a light and roomy addition. The color selection, choice of lighting fixtures, bathroom and kitchen fixtures all blend creating a seamless, elegant luxury home in one of Naples, premier country club communities, Pelican Marsh.
 Green Mountain Builders
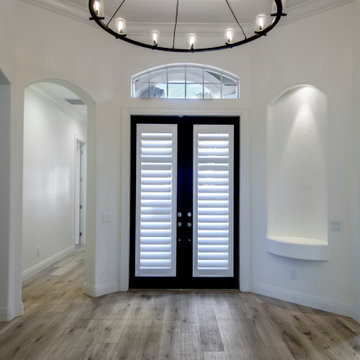
A stunning interior remodel luxuriously designed and appointed by Green Mountain Builders. Creating a beautiful interior space, the expert remodeling team at Green Mountain wanted a free-flowing open concept plan. The gorgeous flooring flows from room to room making this Naples, Florida home a fabulous retreat. The transitional kitchen includes a bank of generous-sized white cabinets with top tier lighted-window cabinetry, an oversized refrigerator features transparent display and beautiful quartz countertops. The master bath is exceptional. From the natural stone countertops to the, sleek shaker cabinets, custom decorative tile work and large free-standing tub, the master bath is a light and roomy addition. The color selection, choice of lighting fixtures, bathroom and kitchen fixtures all blend creating a seamless, elegant luxury home in one of Naples, premier country club communities, Pelican Marsh.
 Green Mountain Builders
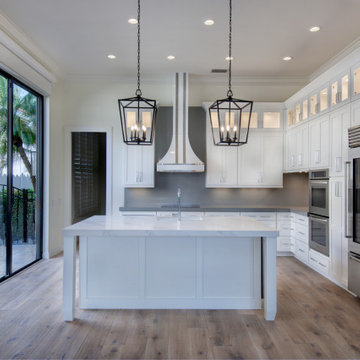
A stunning interior remodel luxuriously designed and appointed by Green Mountain Builders. Creating a beautiful interior space, the expert remodeling team at Green Mountain wanted a free-flowing open concept plan. The gorgeous flooring flows from room to room making this Naples, Florida home a fabulous retreat. The transitional kitchen includes a bank of generous-sized white cabinets with top tier lighted-window cabinetry, an oversized refrigerator features transparent display and beautiful quartz countertops. The master bath is exceptional. From the natural stone countertops to the, sleek shaker cabinets, custom decorative tile work and large free-standing tub, the master bath is a light and roomy addition. The color selection, choice of lighting fixtures, bathroom and kitchen fixtures all blend creating a seamless, elegant luxury home in one of Naples, premier country club communities, Pelican Marsh.
13