
Search results for "Oversized vanity" in Home Design Ideas
 Cooper Interiors
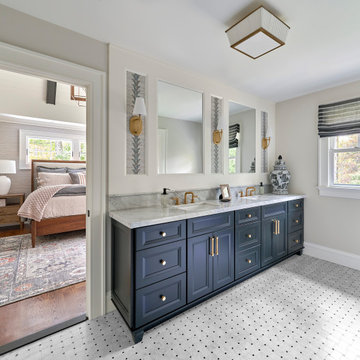
This elegant primary bathroom features a deep navy double vanity with a marble countertop and warm brass fixtures, creating a sophisticated focal point. Decorative inset panels, oversized mirrors, and brass sconces add custom detail, while the patterned tile floor brings subtle texture and charm. The soft neutral walls and natural light balance the darker cabinetry, giving the bathroom a bright, timeless, and polished feel.

 Rowe Interior Design, LLC
A neutral bathroom remodel with character, warmth and a timeless feel.
Mid-sized transitional bathroom photo in Denver
Mid-sized transitional bathroom photo in Denver
 Sceltas Custom Homes
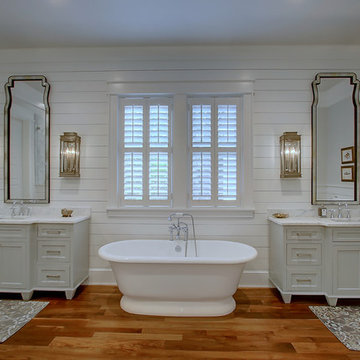
There are so many components of this space that show functionality and glamour. We kept the bright white theme throughout this custom home and extended the shiplap and white high-end materials into the bathroom. One of our favorite pieces that really captured the look included a Victoria + Albert free standing tub. Working with Krystine Edwards on the interior design, the homeowners chose oversized lanterns over the vanities, which were purchased from a local lighting store – Carolina Lanterns. And, the Moroccan style mirrors added just the extra touch of charm. Now, let’s talk about the oversized walk-in, frameless glass shower. It is simply breathtaking. We used Bianca Carerra marble, arabesque tile and penny round tiles on the floor. With three shower heads, there’s the option to set the temperature to each person’s liking. Once the valves are set you never have to change it again; you simply turn on the water! This classic white look will stand the test of time, and the glamorous selections make it one of the most beautiful master bathrooms we’ve constructed.
Find the right local pro for your project
 Black Lacquer Design
Mary Costa

Example of a trendy multicolored floor bathroom design in Los Angeles with flat-panel cabinets, white cabinets and a pedestal sink
Example of a trendy multicolored floor bathroom design in Los Angeles with flat-panel cabinets, white cabinets and a pedestal sink
 Hillstar Construction Services
addet madan Design
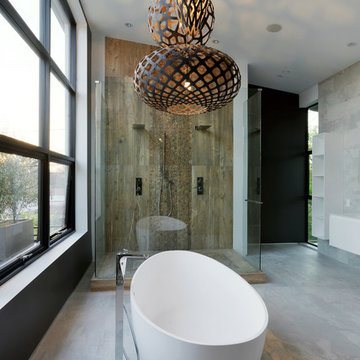
Large trendy master concrete floor freestanding bathtub photo in Los Angeles with gray walls, flat-panel cabinets, white cabinets and an integrated sink
Large trendy master concrete floor freestanding bathtub photo in Los Angeles with gray walls, flat-panel cabinets, white cabinets and an integrated sink
 Sceltas Custom Homes
There are so many components of this space that show functionality and glamour. We kept the bright white theme throughout this custom home and extended the shiplap and white high-end materials into the bathroom. One of our favorite pieces that really captured the look included a Victoria + Albert free standing tub. Working with Krystine Edwards on the interior design, the homeowners chose oversized lanterns over the vanities, which were purchased from a local lighting store – Carolina Lanterns. And, the Moroccan style mirrors added just the extra touch of charm. Now, let’s talk about the oversized walk-in, frameless glass shower. It is simply breathtaking. We used Bianca Carerra marble, arabesque tile and penny round tiles on the floor. With three shower heads, there’s the option to set the temperature to each person’s liking. Once the valves are set you never have to change it again; you simply turn on the water! This classic white look will stand the test of time, and the glamorous selections make it one of the most beautiful master bathrooms we’ve constructed.

 restyle design, llc
This master bath has it all! Walk in shower, freestanding tub, expansive vanity space and somehow still feels cozy! We love the way the reclaimed wood tile wall unifies the space.

Sponsored
Fredericksburg, OH

High Point Cabinets
Columbus' Experienced Custom Cabinet Builder | 4x Best of Houzz Winner

 User
UserMid-sized trendy master gray tile and porcelain tile porcelain tile and gray floor alcove bathtub photo in Houston with dark wood cabinets, gray walls, solid surface countertops and a hinged shower door
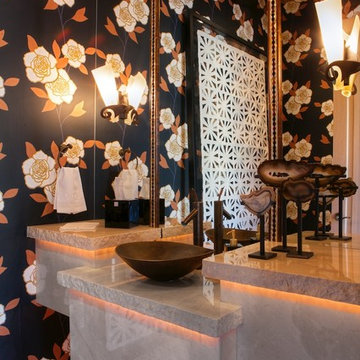
 Mary Meinz Design
Example of an eclectic bathroom design in Phoenix with a vessel sink and multicolored walls
 Pike Properties

Primary Bathroom with Blue Beaded Chandelier and Soaking Tub and Oversized Shower with Dual Vanities
Inspiration for a transitional master gray tile and ceramic tile light wood floor and double-sink freestanding bathtub remodel in Charlotte with white cabinets, white walls, an integrated sink, quartz countertops, white countertops and a built-in vanity
Inspiration for a transitional master gray tile and ceramic tile light wood floor and double-sink freestanding bathtub remodel in Charlotte with white cabinets, white walls, an integrated sink, quartz countertops, white countertops and a built-in vanity
 Paul Gray Homes

Large cottage master double-sink, porcelain tile, beige floor, vaulted ceiling and wall paneling freestanding bathtub photo in Wichita with shaker cabinets, dark wood cabinets, a built-in vanity, quartz countertops, beige countertops, white walls and an undermount sink
 JM Kitchen & Bath Design
Juli
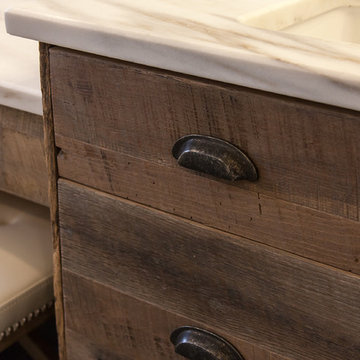
Huge trendy master beige tile and ceramic tile medium tone wood floor freestanding bathtub photo in Denver with flat-panel cabinets, distressed cabinets, gray walls, an undermount sink and granite countertops
Huge trendy master beige tile and ceramic tile medium tone wood floor freestanding bathtub photo in Denver with flat-panel cabinets, distressed cabinets, gray walls, an undermount sink and granite countertops
 Walczak Design And Build

An oversized walk-in, curb-less shower is the star of this master bathroom remodel. With the addition of a rain shower head and valve controls in a functional location the homeowner is able to luxuriate in this shower with ease.
We added an oversize niche for shower essentials.

Sponsored
Columbus, OH

Hope Restoration & General Contracting
Columbus Design-Build, Kitchen & Bath Remodeling, Historic Renovations
 Mathis Custom Remodeling
Photo Credit: Preview First

Large transitional master beige tile and stone slab porcelain tile freestanding bathtub photo in San Diego with flat-panel cabinets, dark wood cabinets, a one-piece toilet, beige walls, an integrated sink and quartz countertops
Large transitional master beige tile and stone slab porcelain tile freestanding bathtub photo in San Diego with flat-panel cabinets, dark wood cabinets, a one-piece toilet, beige walls, an integrated sink and quartz countertops
 VA Renderings

3d rendering of a small guest bathroom
Corner shower - small traditional white tile and marble tile marble floor, black floor, single-sink and wainscoting corner shower idea in Houston with recessed-panel cabinets, medium tone wood cabinets, an undermount sink, marble countertops, a hinged shower door, white countertops and a built-in vanity
Corner shower - small traditional white tile and marble tile marble floor, black floor, single-sink and wainscoting corner shower idea in Houston with recessed-panel cabinets, medium tone wood cabinets, an undermount sink, marble countertops, a hinged shower door, white countertops and a built-in vanity
 Turan Designs, Inc.
Contemporary White Master Bath
Sacha Griffin, Southern Digital

Freestanding bathtub - large contemporary master wood-look tile floor, beige floor and double-sink freestanding bathtub idea in Atlanta with shaker cabinets, white cabinets, quartz countertops, blue walls, an undermount sink, a hinged shower door, white countertops and a built-in vanity
Freestanding bathtub - large contemporary master wood-look tile floor, beige floor and double-sink freestanding bathtub idea in Atlanta with shaker cabinets, white cabinets, quartz countertops, blue walls, an undermount sink, a hinged shower door, white countertops and a built-in vanity
 Clearcut & Co
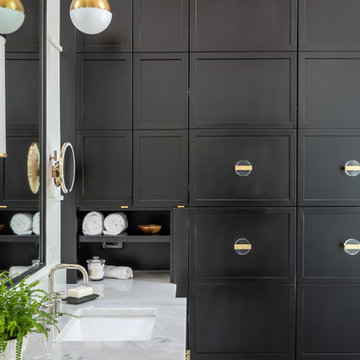
Designed to maximize storage without sacrificing style, this custom floor-to-ceiling cabinet features dedicated compartments for linens, toiletries, and everyday essentials. The rich black finish adds dramatic contrast to the bright, spa-inspired bathroom.


 Studio Design Elements

Alcove bathtub - mid-sized country kids' gray tile and ceramic tile porcelain tile, gray floor and single-sink alcove bathtub idea in Atlanta with shaker cabinets, gray cabinets, a two-piece toilet, gray walls, an undermount sink, quartz countertops, white countertops, a niche and a built-in vanity

 TKS Design Group
Download our free ebook, Creating the Ideal Kitchen. DOWNLOAD NOW
This homeowner’s daughter originally contacted us on behalf of her parents who were reluctant to begin the remodeling process in their home due to the inconvenience and dust. Once we met and they dipped their toes into the process, we were off to the races. The existing bathroom in this beautiful historical 1920’s home, had not been updated since the 70’/80’s as evidenced by the blue carpeting, mirrored walls and dropped ceilings. In addition, there was very little storage, and some health setbacks had made the bathroom difficult to maneuver with its tub shower.
Once we demoed, we discovered everything we expected to find in a home that had not been updated for many years. We got to work bringing all the electrical and plumbing up to code, and it was just as dusty and dirty as the homeowner’s anticipated! Once the space was demoed, we got to work building our new plan. We eliminated the existing tub and created a large walk-in curb-less shower.
An existing closet was eliminated and in its place, we planned a custom built in with spots for linens, jewelry and general storage. Because of the small space, we had to be very creative with the shower footprint, so we clipped one of the walls for more clearance behind the sink. The bathroom features a beautiful custom mosaic floor tile as well as tiled walls throughout the space. This required lots of coordination between the carpenter and tile setter to make sure that the framing and tile design were all properly aligned. We worked around an existing radiator and a unique original leaded window that was architecturally significant to the façade of the home. We had a lot of extra depth behind the original toilet location, so we built the wall out a bit, moved the toilet forward and then created some extra storage space behind the commode. We settled on mirrored mullioned doors to bounce lots of light around the smaller space.
We also went back and forth on deciding between a single and double vanity, and in the end decided the single vanity allowed for more counter space, more storage below and for the design to breath a bit in the smaller space. I’m so happy with this decision! To build on the luxurious feel of the space, we added a heated towel bar and heated flooring.
One of the concerns the homeowners had was having a comfortable floor to walk on. They realized that carpet was not a very practical solution but liked the comfort it had provided. Heated floors are the perfect solution. The room is decidedly traditional from its intricate mosaic marble floor to the calacutta marble clad walls. Elegant gold chandelier style fixtures, marble countertops and Morris & Co. beaded wallpaper provide an opulent feel to the space.
The gray monochromatic pallet keeps it feeling fresh and up-to-date. The beautiful leaded glass window is an important architectural feature at the front of the house. In the summertime, the homeowners love having the window open for fresh air and ventilation. We love it too!
The curb-less shower features a small fold down bench that can be used if needed and folded up when not. The shower also features a custom niche for storing shampoo and other hair products. The linear drain is built into the tilework and is barely visible. A frameless glass door that swings both in and out completes the luxurious feel.
Designed by: Susan Klimala, CKD, CBD
Photography by: Michael Kaskel
For more information on kitchen and bath design ideas go to: www.kitchenstudio-ge.com
 Carriage Lane Design-Build Inc.
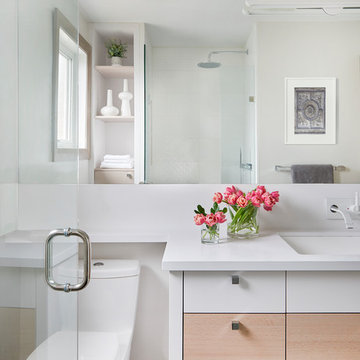
Inspiration for a small modern kids' porcelain tile porcelain tile and gray floor alcove shower remodel in Toronto with flat-panel cabinets, light wood cabinets, a one-piece toilet, white walls, an undermount sink, quartz countertops and a hinged shower door
23