
Search results for "Oversized vanity" in Home Design Ideas
 Unique Stone Imports

This Master Bathroom was based in a neutral Moca Cream limestone on the floor and is carried through as smaller
2”x 2” tiles in the shower floor. The shower walls of Jacana Crochet limestone contrasts in color while complimenting in texture the mirror wall material of the sink area. The Sheer Blaze high relief limestone embellishes a vanity of African Mahogany and polished Magic Brown marble counters. This provided movement and texture to the space, which is accented with side linear columns of Lycian white limestone tiles.
 Jessica Koltun Home

Experience the latest renovation by TK Homes with captivating California contemporary interior design by Jessica Koltun Home. Offering a rare opportunity in the Merriman Park Estates neighborhood, this single story ranch home on an expansive lot has been superbly rebuilt to new construction specifications for an unparalleled showcase of quality and style. The coastal color palette of moody blues and textured whites flow through out the wide-open floor plan features a formal dining, dedicated study, bonus sun room, and Chef's kitchen with 36in gas range. Retire to your owner's suite with separate vanities including makeup vanity and an oversized shower completely tiled in marble. Two bedrooms share a bathroom and a third bedroom and bath in a private wing of the house offers private guest or mother-in law space. Designer amenities: white oak beams, tongue and groove shiplap, marble countertops and tile, and a high end lighting, plumbing, & hardware.
 Morse Constructions
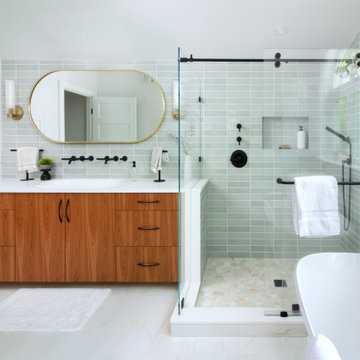
This Somerville, MA bedroom-to-primary-bathroom conversion features a bright, spa-inspired layout with a custom floating wood vanity, double sinks, matte black plumbing fixtures, and soft green stacked tile. The new master bathroom includes a frameless glass walk-in shower, built-in shower niche, freestanding soaking tub, brass wall sconces, and an oversized rounded mirror for a clean, modern look with warm natural details.
Find the right local pro for your project

 Transition I Space
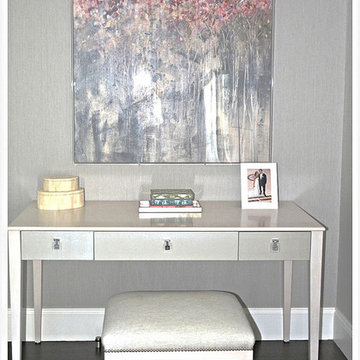

The oversized free standing master vanity was created using Ikea kitchen cabinets on legs, the granite is the left over piece from the kitchen countertop, as are the glass mosaic tiles. Mirrors are from Ikea. Using "left overs" wisely is being sustainable.
D Bentley

 catlin stothers design
The option to downsize was not an option for the empty nesters who have lived in this home for over twenty-five years. Situated in TMR, the sprawling home has been the venue for many social events, dinner parties and family celebrations. With grown children living abroad, and grand children on the way, it was important that the new kitchen be highly functional and conducive to hosting informal, yet large family gatherings.
The kitchen had been relocated to the garage in the late eighties during a large renovation and was looking tired. Eight foot concrete ceilings meant the new materials and design had to create the illusion of height and light. White lacquered doors and integrated fridge panels extend to the ceiling and cast a bright reflection into the room. The teak dining table and chairs were the only elements to preserve from the old kitchen, and influenced the direction of materials to be incorporated into the new design. The island and selected lower cabinetry are made of butternut and oiled in a matte finish that relates to the teak dining set. Oversized tiles on the heated floors resemble soft concrete.
The mandate for the second floor included the overhaul of the master ensuite, to create his and hers closets, and a library. Walls were relocated and the floor plan reconfigured to create a luxurious ensuite of dramatic proportions. A walk-in shower, partitioned toilet area, and 18’ vanity are among many details that add visual interest and comfort.
Minimal white oak panels wrap around from the bedroom into the ensuite, and integrate two full-height pocket doors in the same material.
 Bespoke Kitchens and Baths
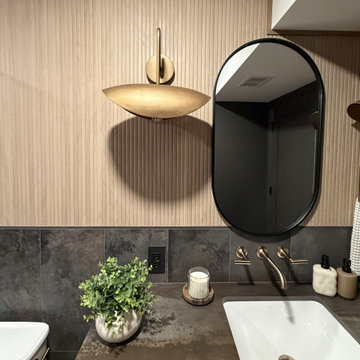
Alcove shower - mid-sized contemporary master gray tile and porcelain tile porcelain tile, gray floor and single-sink alcove shower idea with flat-panel cabinets, light wood cabinets, a two-piece toilet, brown walls, an undermount sink, quartz countertops, a hinged shower door, gray countertops, a niche and a floating vanity

Sponsored
Sunbury, OH

J.Holderby - Renovations
Franklin County's Leading General Contractors - 2X Best of Houzz!
 Trickle Creek Designer Homes
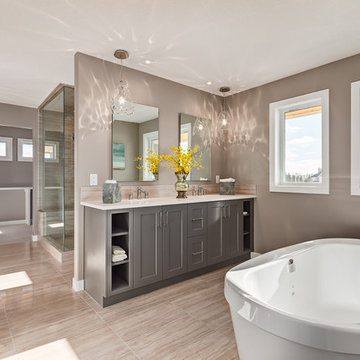
Freestanding bathtub - mid-sized transitional master beige tile and ceramic tile freestanding bathtub idea in Calgary with recessed-panel cabinets, gray cabinets, gray walls and quartz countertops
 Ashley Clarke Designs
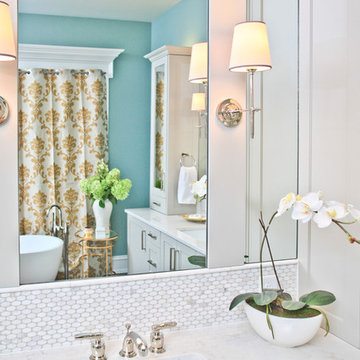
An oversized corner vanity includes room for both partners in this spacious retreat.
Photographer: Robert Anderson
Large transitional master gray tile and mosaic tile ceramic tile freestanding bathtub photo in Raleigh with shaker cabinets, gray cabinets, quartz countertops, a one-piece toilet, an undermount sink and blue walls
Large transitional master gray tile and mosaic tile ceramic tile freestanding bathtub photo in Raleigh with shaker cabinets, gray cabinets, quartz countertops, a one-piece toilet, an undermount sink and blue walls
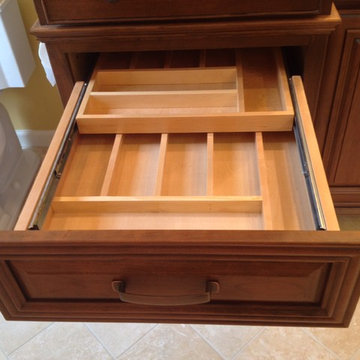
 Gia Gregory Designs
Gregory Design Group
Example of a large classic master beige tile and stone tile travertine floor freestanding bathtub design in Charlotte with an undermount sink, furniture-like cabinets, medium tone wood cabinets, granite countertops, a two-piece toilet and beige walls
Example of a large classic master beige tile and stone tile travertine floor freestanding bathtub design in Charlotte with an undermount sink, furniture-like cabinets, medium tone wood cabinets, granite countertops, a two-piece toilet and beige walls
 Aria Stone Gallery

Oversized mirrors and windows are ideal for this timeless, monochromatic bathroom in order for the natural light to reflect and shine throughout the hanoi pure white marble countertops and mosaic tile floor. The dark wooden beams seen overhead nicely hint to the warm kitchen island as the geometric stainless steel light fixture adds for an interesting art piece.
 restyle design, llc

This master bath has it all! Walk in shower, freestanding tub, expansive vanity space and somehow still feels cozy! We love the way the reclaimed wood tile wall unifies the space.
 J Jorgensen - Architectural Photographer
J Jorgensen - Architectural Photographer

Example of a small tuscan beige tile and ceramic tile ceramic tile drop-in bathtub design in Los Angeles with a drop-in sink, recessed-panel cabinets, medium tone wood cabinets, granite countertops, a two-piece toilet and beige walls
Example of a small tuscan beige tile and ceramic tile ceramic tile drop-in bathtub design in Los Angeles with a drop-in sink, recessed-panel cabinets, medium tone wood cabinets, granite countertops, a two-piece toilet and beige walls


 B Home Design

Feast your eyes on this stunning master bathroom remodel in Encinitas. Project was completely customized to homeowner's specifications. His and Hers floating beech wood vanities with quartz counters, include a drop down make up vanity on Her side. Custom recessed solid maple medicine cabinets behind each mirror. Both vanities feature large rimmed vessel sinks and polished chrome faucets. The spacious 2 person shower showcases a custom pebble mosaic puddle at the entrance, 3D wave tile walls and hand painted Moroccan fish scale tile accenting the bench and oversized shampoo niches. Each end of the shower is outfitted with it's own set of shower head and valve, as well as a hand shower with slide bar. Also of note are polished chrome towel warmer and radiant under floor heating system.
 Pike Properties
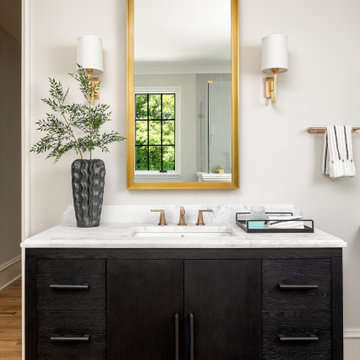
Primary Bathroom with Restoration Hardware vanities, oversized shower, and soaking tub.
 Creative Design Construction, Inc.
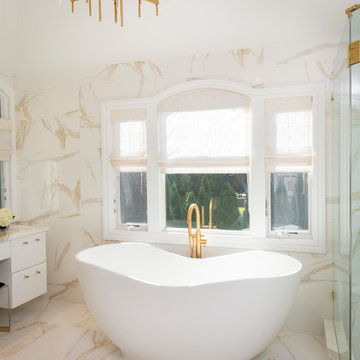
A master bathroom is often a place of peace and solitude, made even richer with luxurious accents. This homeowner was hoping for a serene, spa like atmosphere with modern amenities. Dipped in gold, this bathroom embodies the definition of luxury. From the oversized shower enclosure, to the oval freestanding soaking tub and private restroom facility, this bathroom incorporates it all.
The floor to ceiling white marble tile with gold veins is paired perfectly with a bronze mosaic feature wall behind the his and her vanity areas. The custom free-floating cabinetry continues from the vanities to a large make-up area featuring the same white marble countertops throughout.
A touch of gold is seamlessly tied into the design to create sophisticated accents throughout the space. From the gold crystal chandelier, vibrant gold fixtures and cabinet hardware, and the simple gold mirrors, the accents help bring the vision to life and tie in the esthetics of the concept.
This stunning white bathroom boasts of luxury and exceeded the homeowner’s expectations. It even included an automatic motorized drop-down television located in the ceiling, allowing the homeowner to relax and unwind after a long day, catching their favorite program.
 Taylor Design

This fun Powder room features a custom black stained floating vanity with X-detail on the doors and an oversized West Elm round, gold mirror. The Kohler Purist gold faucet and hardware really pop.
Sponsored
Sunbury, OH
J.Holderby - Renovations
Franklin County's Leading General Contractors - 2X Best of Houzz!
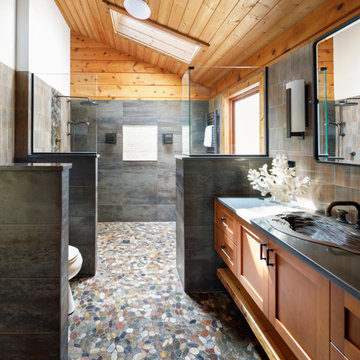
 Treefrog Design
Example of a large mountain style master gray tile and metal tile pebble tile floor, single-sink, wood ceiling and wood wall walk-in shower design in Seattle with shaker cabinets, medium tone wood cabinets, a one-piece toilet, a drop-in sink, quartz countertops, gray countertops and a floating vanity
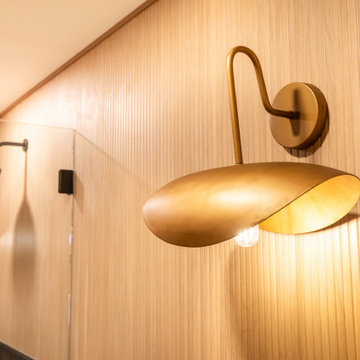 Bespoke Kitchens and Baths
Mid-sized trendy master gray tile and porcelain tile porcelain tile, gray floor and single-sink alcove shower photo with flat-panel cabinets, light wood cabinets, a two-piece toilet, brown walls, an undermount sink, quartz countertops, a hinged shower door, gray countertops, a niche and a floating vanity

 Sweetlake Interior Design LLC
This Houston, Texas River Oaks home went through a complete remodel of their master bathroom. Originally, it was a bland rectangular space with a misplaced shower in the center of the bathroom; partnered with a built-in tub against the window. We redesigned the new space by completely gutting the old bathroom. We decided to make the space flow more consistently by working with the rectangular layout and then created a master bathroom with free-standing tub inside the shower enclosure. The tub was floated inside the shower by the window. Next, we added a large bench seat with an oversized mosaic glass backdrop by Lunada Bay "Agate Taiko. The 9’ x 9’ shower is fully enclosed with 3/8” seamless glass. The furniture-like vanity was custom built with decorative overlays on the mirror doors to match the shower mosaic tile design. Further, we bleached the hickory wood to get the white wash stain on the cabinets. The floor tile is 12" x 24" Athena Sand with a linear mosaic running the length of the room. This tranquil spa bath has many luxurious amenities such as a Bain Ultra Air Tub, "Evanescence" with Brizo Virage Lavatory faucets and fixtures in a brushed bronze brilliance finish. Overall, this was a drastic, yet much needed change for my client.
37