
Search results for "Oversized vanity" in Home Design Ideas

 kimberly peck architect
When the developer found this brownstone on the Upper Westside he immediately researched and found its potential for expansion. We were hired to maximize the existing brownstone and turn it from its current existence as 5 individual apartments into a large luxury single family home. The existing building was extended 16 feet into the rear yard and a new sixth story was added along with an occupied roof. The project was not a complete gut renovation, the character of the parlor floor was maintained, along with the original front facade, windows, shutters, and fireplaces throughout. A new solid oak stair was built from the garden floor to the roof in conjunction with a small supplemental passenger elevator directly adjacent to the staircase. The new brick rear facade features oversized windows; one special aspect of which is the folding window wall at the ground level that can be completely opened to the garden. The goal to keep the original character of the brownstone yet to update it with modern touches can be seen throughout the house. The large kitchen has Italian lacquer cabinetry with walnut and glass accents, white quartz counters and backsplash and a Calcutta gold arabesque mosaic accent wall. On the parlor floor a custom wetbar, large closet and powder room are housed in a new floor to ceiling wood paneled core. The master bathroom contains a large freestanding tub, a glass enclosed white marbled steam shower, and grey wood vanities accented by a white marble floral mosaic. The new forth floor front room is highlighted by a unique sloped skylight that offers wide skyline views. The house is topped off with a glass stair enclosure that contains an integrated window seat offering views of the roof and an intimate space to relax in the sun.

 Custom Surface Solutions
Custom Surface Solutions - Owner Craig Thompson (512) 430-1215. This project shows a remodeled master bathroom with 12" x 24" tile on a vertical offset pattern used on the walls and floors. Includes glass mosaic accent band and shower box, and Fantasy Brown marble knee wall top and seat surface.
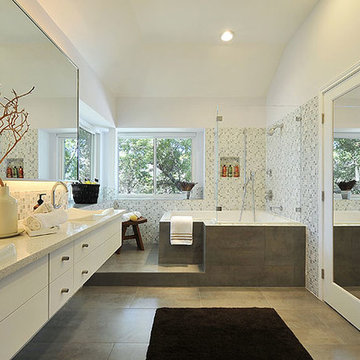
 Servigon Construction Group
Inspiration for a mid-sized modern master gray tile and porcelain tile porcelain tile corner bathtub remodel in Dallas with flat-panel cabinets, a drop-in sink, white cabinets, granite countertops, a two-piece toilet and white walls
Find the right local pro for your project

 Pear Tree Design Group
A bold blue vanity with gold fixtures throughout give this master bath the elegant update it deserves.
Inspiration for a large timeless master white tile and marble tile marble floor, white floor and double-sink claw-foot bathtub remodel in Chicago with flat-panel cabinets, blue cabinets, a one-piece toilet, gray walls, a drop-in sink, quartz countertops, a hinged shower door, white countertops, a niche and a freestanding vanity
Inspiration for a large timeless master white tile and marble tile marble floor, white floor and double-sink claw-foot bathtub remodel in Chicago with flat-panel cabinets, blue cabinets, a one-piece toilet, gray walls, a drop-in sink, quartz countertops, a hinged shower door, white countertops, a niche and a freestanding vanity
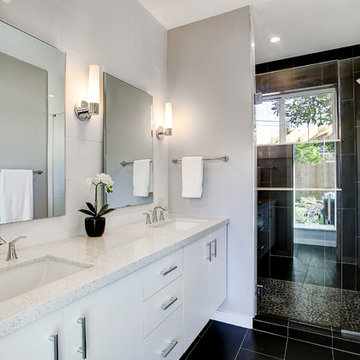
 JWM Living, LLC
Master Bath with floating vanity, 2 sinks and an oversized shower.
Example of a 1960s bathroom design in Houston
Example of a 1960s bathroom design in Houston
 Pike Properties
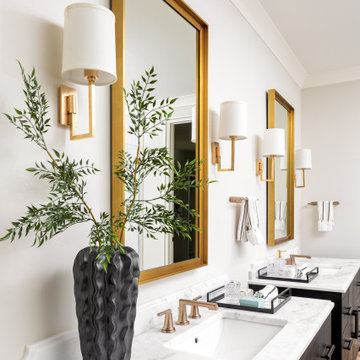
Primary Bathroom with Restoration Hardware vanities, oversized shower, and soaking tub.
 CairnsCraft Design & Remodel

Example of a large master blue tile green floor wet room design in San Diego with flat-panel cabinets, dark wood cabinets, a one-piece toilet, white walls, a vessel sink, quartz countertops, a hinged shower door and white countertops


 Hudson Environments

"Builder Beige" new construction. This guest bath came with bare white cabinets, grey walls and basic frame less square mirror with vanity light over the mirror. I added this black oversize picket tile back splash with charcoal/black grout. I replaced the builder grade mirror with a round metal framed one. We changed the lighting by, removing the light above the mirror and added two sconces, one on each side. For the final touch, I added the black hardware, to ensure the white cabinets remain white for as long as possible. Cabinets without hardware tend to get dirty quicker, because the doors pick up the oils from our hands. I wanted to avoid that for as long as possible.

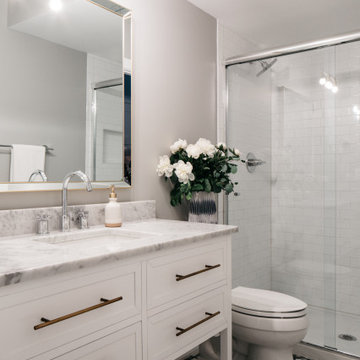

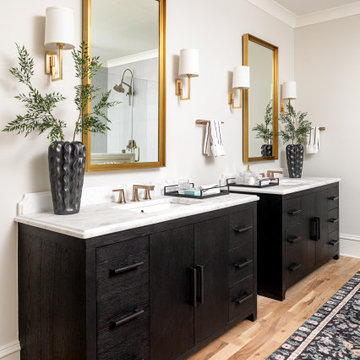 Pike Properties
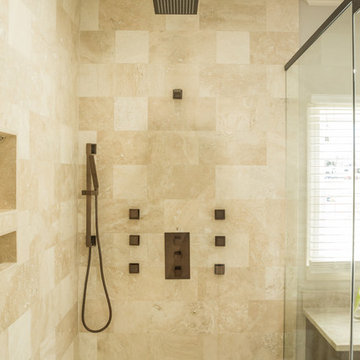
Primary Bathroom with Restoration Hardware vanities, oversized shower, and soaking tub.
Bathroom - bathroom idea in Charlotte
Bathroom - bathroom idea in Charlotte

 ZeroEnergy Design
This modern green home offers both a vacation destination on Cape Cod near local family members and an opportunity for rental income.
FAMILY ROOTS. A West Coast couple living in the San Francisco Bay Area sought a permanent East Coast vacation home near family members living on Cape Cod. As academic professionals focused on sustainability, they sought a green, energy efficient home that was well-aligned with their values. With no green homes available for sale on Cape Cod, they decided to purchase land near their family and build their own.
SLOPED SITE. Comprised of a 3/4 acre lot nestled in the pines, the steeply sloping terrain called for a plan that embraced and took advantage of the slope. Of equal priority was optimizing solar exposure, preserving privacy from abutters, and creating outdoor living space. The design accomplished these goals with a simple, rectilinear form, offering living space on the both entry and lower/basement levels. The stepped foundation allows for a walk-out basement level with light-filled living space on the down-hill side of the home. The traditional basement on the eastern, up-hill side houses mechanical equipment and a home gym. The house welcomes natural light throughout, captures views of the forest, and delivers entertainment space that connects indoor living space to outdoor deck and dining patio.
MODERN VISION. The clean building form and uncomplicated finishes pay homage to the modern architectural legacy on the outer Cape. Durable and economical fiber cement panels, fixed with aluminum channels, clad the primary form. Cedar clapboards provide a visual accent at the south-facing living room, which extends a single roof plane to cover the entry porch.
SMART USE OF SPACE. On the entry level, the “L”-shaped living, dining, and kitchen space connects to the exterior living, dining, and grilling spaces to effectively double the home’s summertime entertainment area. Placed at the western end of the entry level (where it can retain privacy but still claim expansive downhill views) is the master suite with a built-in study. The lower level has two guest bedrooms, a second full bathroom, and laundry. The flexibility of the space—crucial in a house with a modest footprint—emerges in one of the guest bedrooms, which doubles as home office by opening the barn-style double doors to connect it to the bright, airy open stair leading up to the entry level. Thoughtful design, generous ceiling heights and large windows transform the modest 1,100 sf* footprint into a well-lit, spacious home. *(total finished space is 1800 sf)
RENTAL INCOME. The property works for its owners by netting rental income when the owners are home in San Francisco. The house especially caters to vacationers bound for nearby Mayo Beach and includes an outdoor shower adjacent to the lower level entry door. In contrast to the bare bones cottages that are typically available on the Cape, this home offers prospective tenants a modern aesthetic, paired with luxurious and green features. Durable finishes inside and out will ensure longevity with the heavier use that comes with a rental property.
COMFORT YEAR-ROUND. The home is super-insulated and air-tight, with mechanical ventilation to provide continuous fresh air from the outside. High performance triple-paned windows complement the building enclosure and maximize passive solar gain while ensuring a warm, draft-free winter, even when sitting close to the glass. A properly sized air source heat pump offers efficient heating & cooling, and includes a carefully designed the duct distribution system to provide even comfort throughout the house. The super-insulated envelope allows us to significantly reduce the equipment capacity, duct size, and airflow quantities, while maintaining unparalleled thermal comfort.
ENERGY EFFICIENT. The building’s shell and mechanical systems play instrumental roles in the home’s exceptional performance. The building enclosure reduces the most significant energy glutton: heating. Continuous super-insulation, thorough air sealing, triple-pane windows, and passive solar gain work together to yield a miniscule heating load. All active energy consumers are extremely efficient: an air source heat pump for heating and cooling, a heat pump hot water heater, LED lighting, energy recovery ventilation (ERV), and high efficiency appliances. The result is a home that uses 70% less energy than a similar new home built to code requirements.
OVERALL. The home embodies the owners’ goals and values while comprehensively enabling thermal comfort, energy efficiency, a vacation respite, and supplementary income.
PROJECT TEAM
ZeroEnergy Design - Architect & Mechanical Designer
A.F. Hultin & Co. - Contractor
Pamet Valley Landscape Design - Landscape & Masonry
Lisa Finch - Original Artwork
European Architectural Supply - Windows
Eric Roth Photography - Photography
 ArtCraft Homes LLC

A classic 1925 Colonial Revival bungalow in the Jefferson Park neighborhood of Los Angeles restored and enlarged by Tim Braseth of ArtCraft Homes completed in 2013. Originally a 2 bed/1 bathroom house, it was enlarged with the addition of a master suite for a total of 3 bedrooms and 2 baths. Original vintage details such as a Batchelder tile fireplace with flanking built-ins and original oak flooring are complemented by an all-new vintage-style kitchen with butcher block countertops, hex-tiled bathrooms with beadboard wainscoting and subway tile showers, and French doors leading to a redwood deck overlooking a fully-fenced and gated backyard. The new master retreat features a vaulted ceiling, oversized walk-in closet, and French doors to the backyard deck. Remodeled by ArtCraft Homes. Staged by ArtCraft Collection. Photography by Larry Underhill.


 MLM Custom Homes & Renovations

Inspiration for a small timeless master white tile and metal tile marble floor and white floor alcove bathtub remodel in New Orleans with shaker cabinets, gray cabinets, white walls, an undermount sink, marble countertops and white countertops
 LETTER FOUR, INC.

Example of a mid-sized trendy master white tile and ceramic tile gray floor freestanding bathtub design in Los Angeles with flat-panel cabinets, medium tone wood cabinets, a one-piece toilet, white walls, an undermount sink, solid surface countertops and white countertops
 Duke Homes, Inc.

The galley style master bath features double vanities and an oversized step in shower.
Example of a mid-sized master porcelain tile, brown floor and double-sink alcove shower design in Indianapolis with recessed-panel cabinets, brown cabinets, beige walls, an undermount sink, quartz countertops, a hinged shower door, white countertops and a freestanding vanity
Example of a mid-sized master porcelain tile, brown floor and double-sink alcove shower design in Indianapolis with recessed-panel cabinets, brown cabinets, beige walls, an undermount sink, quartz countertops, a hinged shower door, white countertops and a freestanding vanity
 RSZ Design Development

A Zen and welcoming principal bathroom with double vanities, oversized shower tub combo, beautiful oversized porcelain floors, quartz countertops and a state of the art Toto toilet. This bathroom will melt all your cares away.

Sponsored
Columbus, OH

Hope Restoration & General Contracting
Columbus Design-Build, Kitchen & Bath Remodeling, Historic Renovations
 Bearded Builders
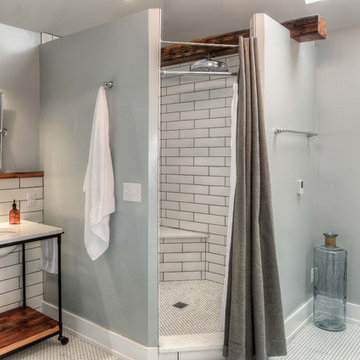
Doorless shower - large transitional master white tile and subway tile mosaic tile floor doorless shower idea in Omaha with open cabinets, medium tone wood cabinets, a one-piece toilet, gray walls, an undermount sink and marble countertops
 Carrick Custom Home Design
FX Home Tours
Interior Design: Osmond Design

Huge transitional master white floor and marble floor freestanding bathtub photo in Salt Lake City with white cabinets, raised-panel cabinets, beige walls, an integrated sink, marble countertops and gray countertops
Huge transitional master white floor and marble floor freestanding bathtub photo in Salt Lake City with white cabinets, raised-panel cabinets, beige walls, an integrated sink, marble countertops and gray countertops
 Arnold Builders
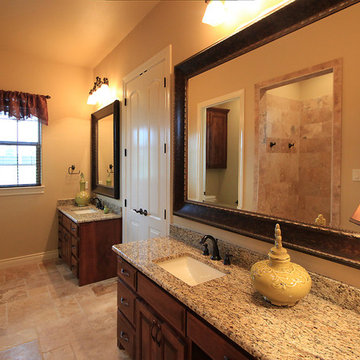
This bathroom features double vanities and handicap accessible shower.
Walk-in shower - traditional beige tile and stone tile travertine floor walk-in shower idea in Austin with an undermount sink, raised-panel cabinets, dark wood cabinets and granite countertops
Walk-in shower - traditional beige tile and stone tile travertine floor walk-in shower idea in Austin with an undermount sink, raised-panel cabinets, dark wood cabinets and granite countertops
38