
Search results for "Oversized" in Home Design Ideas
 HTZ Construction
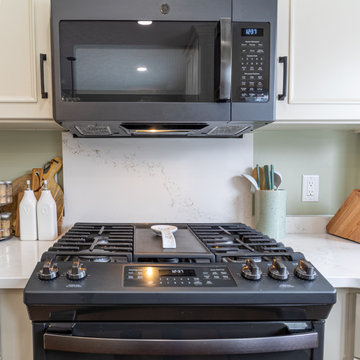
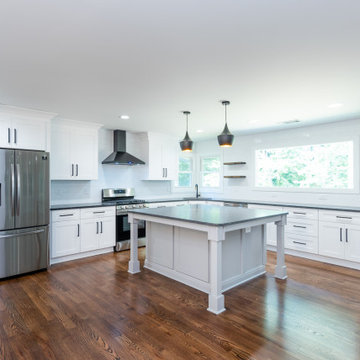
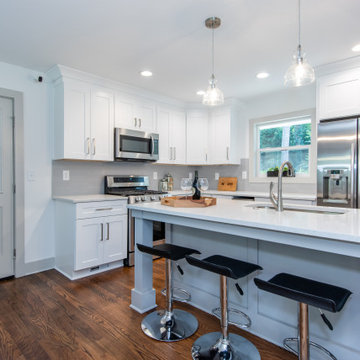
The client opted to do a full-height quartz backsplash just behind their range. Their personal preference is a microwave over the range instead of a hood, which is why they selected the microwave.
 Mi-Kin Creations, Inc.
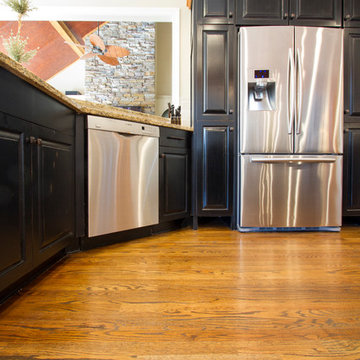
Our challenge was to take a builder grade kitchen and infuse it with elements that combined Traditional cabinetry with Rustic overtones. Because our clients enjoy entertaining, the first step was to enlarge the kitchen. We took down the wall that separated the living room from the kitchen. This simple change enabled us to build an oversize island which serves as both a gathering place for guests and a work space for our client and her daughter, who is an aspiring chef. The island is made from reclaimed heart of pine taken out of a factory in Chicago. The semi-gloss, black lacquer cabinets were distressed to add to the rustic ambience the homeowner desired. We wrapped the micro-lam beam used to support the upper level of the house with the same reclaimed wood used for the island. Using a shot gun, we distressed the beam and hand worked the dovetail joints and walnut pegs creating a barn like post and beam look. The pantry has a charming hand made heart of pine screen door. Chicken wire was used for the screen, adding yet another rustic element to this thoroughly custom kitchen. There are even Urban Industrial overtones with the metal pulls on the cabinetry and the metal accented barstools.
Cory Locatelli
 HTZ Construction
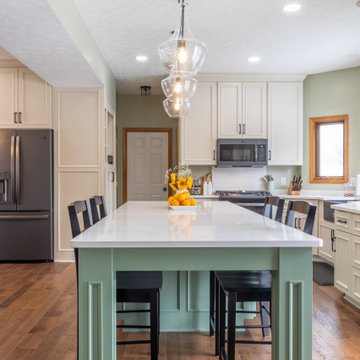
The unique detailing of the trim lining the island ties in excellently with the character and charm of the home.
Eat-in kitchen - large transitional l-shaped medium tone wood floor and brown floor eat-in kitchen idea in Cleveland with a farmhouse sink, shaker cabinets, green cabinets, quartz countertops, black appliances, an island and white countertops
Eat-in kitchen - large transitional l-shaped medium tone wood floor and brown floor eat-in kitchen idea in Cleveland with a farmhouse sink, shaker cabinets, green cabinets, quartz countertops, black appliances, an island and white countertops
Find the right local pro for your project
 HTZ Construction

We had room for 9" deep cabinetry in front of the duct work that had to be moved, so we designed this custom command center and drop zone for the client. The custom magnetic board, room for storage, mailboxes, and room for a step ladder added functionality to the home.

 Build Trust Remodeling
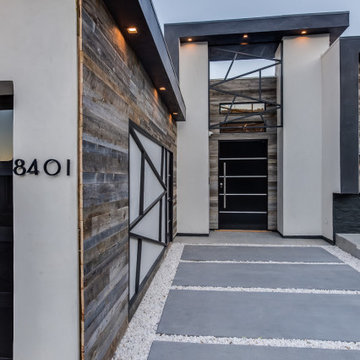
Oversized numerals sit directly on the reclaimed wood wall that screens the entry from the motor court. Poured concrete pads float in white gravel and lead past a black steel gate to the front door, with downlights recessed into the soffit overhead.
 Capital City Builders
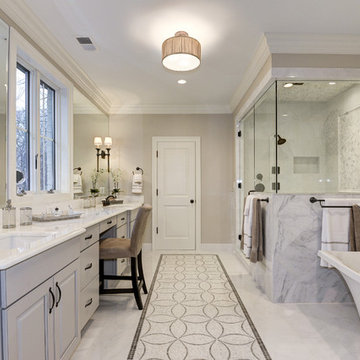
Master Bath featuring carrara marble, double sinks, vanity area, soaking tubs, oversized shower and water closet
Bathroom - transitional bathroom idea in DC Metro
Bathroom - transitional bathroom idea in DC Metro

Sponsored
Columbus, OH

Hope Restoration & General Contracting
Columbus Design-Build, Kitchen & Bath Remodeling, Historic Renovations
 KBF by Audi Contractors
Visit Our State Of The Art Showrooms!
New Fairfax Location:
3891 Pickett Road #001
Fairfax, VA 22031
Leesburg Location:
12 Sycolin Rd SE,
Leesburg, VA 20175
Renee Alexander Photography
 Star Home Remodeling
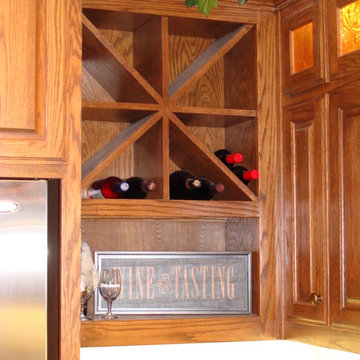
From ordinary to extraordinary with several key changes to an existing floor plan.
Elegant home design photo in Other
Elegant home design photo in Other
 Distinctive Interior Designs

Example of a large transitional master green tile and ceramic tile cement tile floor, beige floor, double-sink and vaulted ceiling bathroom design in Philadelphia with shaker cabinets, white cabinets, a two-piece toilet, gray walls, an undermount sink, granite countertops, a hinged shower door, green countertops and a built-in vanity
 Western Timber Frame
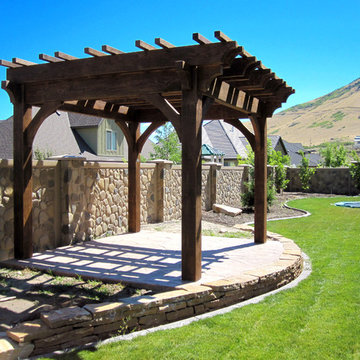
An Oversize 12' x 14' timber frame pergola designed with old world craftsmanship with mortised and tenon dovetailed joints, featuring Classic knee braces, Crescent style beam and rafter end profiles and finished in a premium high-grade UV protective Early American stain.
 Performance Kitchens & Home
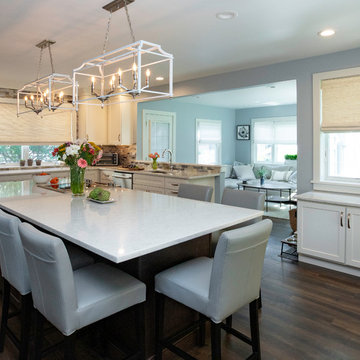
Inspiration for a large transitional l-shaped laminate floor and brown floor open concept kitchen remodel in Philadelphia with a single-bowl sink, shaker cabinets, white cabinets, quartzite countertops, multicolored backsplash, glass tile backsplash, stainless steel appliances, an island and white countertops
 Luxe Custom Homes
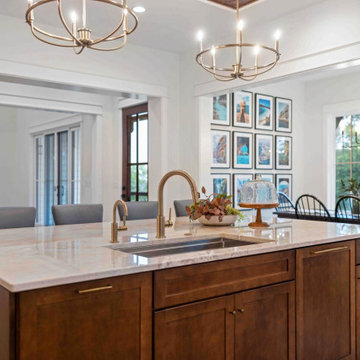
This chef inspired modern farmhouse kitchen in Columbia, Tennessee, combines timeless rustic elements with high end functionality, creating a heart of the home space that's perfect for cooking, entertaining, and everyday family life. Flooded with natural light from large black framed windows overlooking hilltop views, the design features warm wood tones, sleek marble surfaces, and thoughtful details that blend style and practicality all while seamlessly integrating a back butler's kitchen for extra prep and storage.
- Custom Herringbone Wood Ceiling: A stunning focal point with intricate herringbone patterned wood panels, adding warmth and architectural interest while highlighting the vaulted space.
- Oversized Marble Island: Polished white marble countertop with a built in sink, prep faucet, and ample seating for 4 6 on upholstered blue or gray bar stools ideal for casual meals or homework sessions.
- Hidden Refrigerator: Seamlessly integrated into the light wood shaker style cabinets, maintaining a clean, cohesive look without disrupting the cabinetry flow.
- Back Butler's Kitchen: A discreet adjacent space with additional counters, sink, storage, and appliances, perfect for mess free prep, catering, or hiding small appliances during gatherings.
- Professional Appliances: High end stainless steel range with double ovens, gas cooktop, and wood accented vent hood; wall ovens and microwave for added convenience.
- Subway Tile Backsplash and Gold Accents: Classic white subway tiles paired with brass pot filler, faucets, and hardware for a touch of elegance.
- Abundant Storage and Lighting: Floor to ceiling cabinets, glass front display units, and a tall pantry; illuminated by recessed lights and gold chandeliers for a bright, inviting ambiance.
Connects effortlessly to the dining area with a rustic wood table and Windsor chairs, plus views into the living room for easy entertaining.
This kitchen exemplifies our expertise in crafting custom spaces that are both beautiful and functional, tailored to your lifestyle in Tennessee.
Sponsored
Columbus, OH
Hope Restoration & General Contracting
Columbus Design-Build, Kitchen & Bath Remodeling, Historic Renovations
 db Landscaping LLC
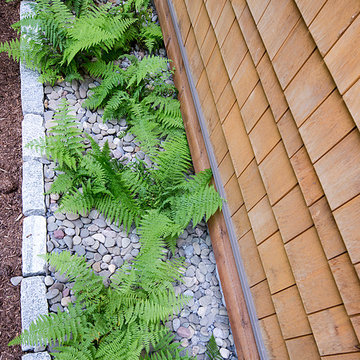
Access to the lake from this charming home required navigating a steep slope. db landscaping LLC was able to negotiate this terrain and provide comfortable lake access using oversized natural stone steps and landings that meander through native plant material. The upper patio space provides natural outdoor gathering space directly off the main living area and allows for a perched view of the lake beyond.
 Mi-Kin Creations, Inc.
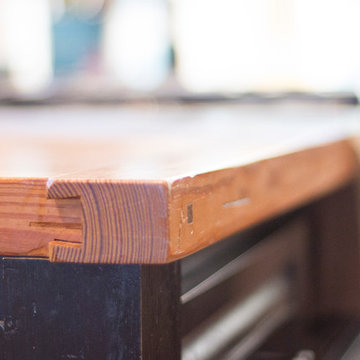
Our challenge was to take a builder grade kitchen and infuse it with elements that combined Traditional cabinetry with Rustic overtones. Because our clients enjoy entertaining, the first step was to enlarge the kitchen. We took down the wall that separated the living room from the kitchen. This simple change enabled us to build an oversize island which serves as both a gathering place for guests and a work space for our client and her daughter, who is an aspiring chef. The island is made from reclaimed heart of pine taken out of a factory in Chicago. The semi-gloss, black lacquer cabinets were distressed to add to the rustic ambience the homeowner desired. We wrapped the micro-lam beam used to support the upper level of the house with the same reclaimed wood used for the island. Using a shot gun, we distressed the beam and hand worked the dovetail joints and walnut pegs creating a barn like post and beam look. The pantry has a charming hand made heart of pine screen door. Chicken wire was used for the screen, adding yet another rustic element to this thoroughly custom kitchen. There are even Urban Industrial overtones with the metal pulls on the cabinetry and the metal accented barstools.
Cory Locatelli
 Hudson Place Realty
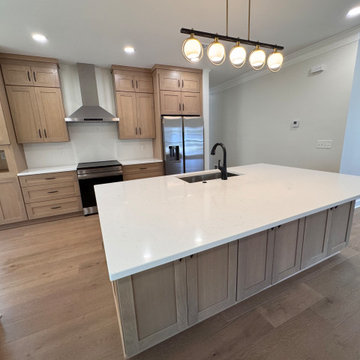
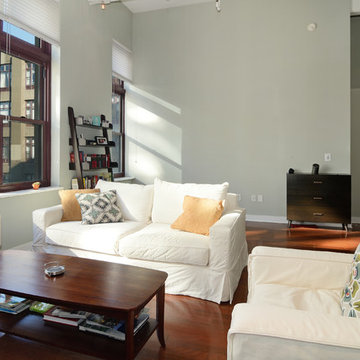
Property marketed by Hudson Place Realty - Have it all in this oversized studio at Hudson Tea. Fantastic upgrades, PARKING and a partial view of the Hudson and NYC! Contemporary in design and finish, #10T features a gorgeous kitchen with espresso cabinetry, Carrera marble counters, custom glass backsplash and stainless steel appliances. Additional upgrades include cherry stained hardwood floors, stylish track lighting, custom Hunter Douglas window treatments, a Carrera marble topped vanity, brand new washer/dryer and designer ceiling fan. The dining area accommodates a large table and the 13’ ceilings put this immaculate studio over the top.
 Absolutely Outdoors
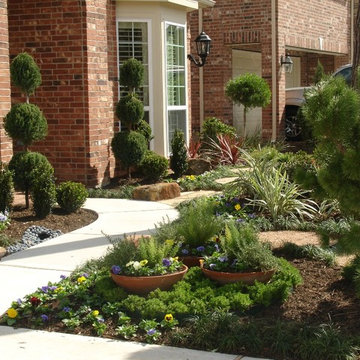
This lovely, yet somewhat typical suburban home is now a standout in the neighborhood with it's low maintenance landscape plantings, natural stone hardscape, oversize pavers and creek water feature.
112