
Search results for "Oversized" in Home Design Ideas
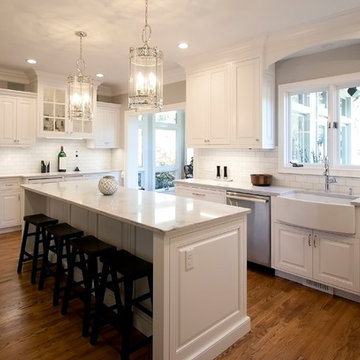
 Pheasant Hill Designs
We used top-of-the-line custom inset cabinets and paired them with a white quartz counter top and marble backsplash to keep things very light. The use of oversized pendant lights and the addition of several recessed cans dramatically brightened the space. Our client wanted a white kitchen with beautiful cabinetry which was functional and would provide a larger island, a dedicated bar, and a large eat-in area. We relocated the refrigerator to allow for a larger 48” gourmet stove and a beautiful hood above it as these clients love to cook!
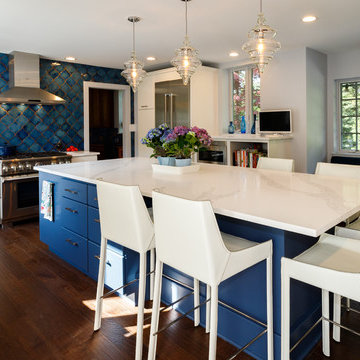
 Performance Kitchens & Home
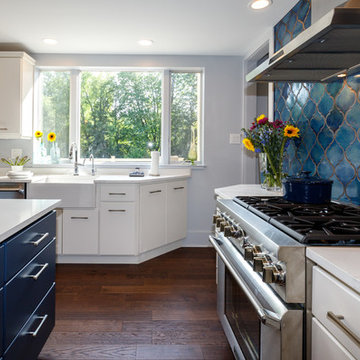
The true focal point of this luxurious space is the exquisite blue Moroccan-style mosaic tile backsplash, which runs floor-to-ceiling behind the professional-grade range and chimney vent hood, creating an unforgettable statement wall. Text us at (484) 278-1764 or Call us (215) 482-0700 to get more info about Design, Design-Build and other ways we can help you make your dream a reality!
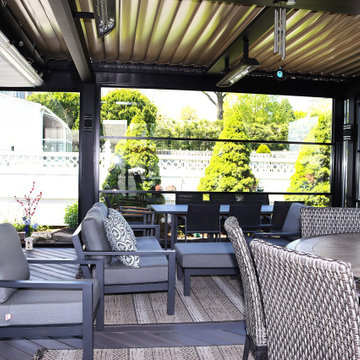
 Vision Art Aluminium
Motorized aluminum roof louvers allow the homeowner to control sunlight, shade, ventilation, and protection during changing weather.
Example of a huge minimalist backyard patio design in New York with a fireplace, decking and a pergola
Example of a huge minimalist backyard patio design in New York with a fireplace, decking and a pergola
Find the right local pro for your project
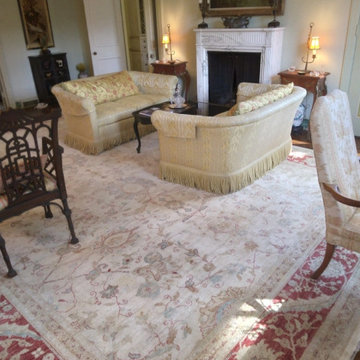
 Nilipour Oriental Rugs
Oversized Oushak Rug updates and charms living room design!
photo credits to Nilipour Oriental Rugs
Example of a classic open concept living room design in Birmingham
Example of a classic open concept living room design in Birmingham
 Mi-Kin Creations, Inc.
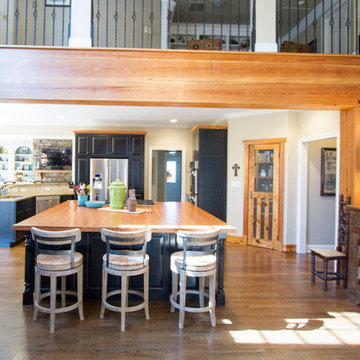
Our challenge was to take a builder grade kitchen and infuse it with elements that combined Traditional cabinetry with Rustic overtones. Because our clients enjoy entertaining, the first step was to enlarge the kitchen. We took down the wall that separated the living room from the kitchen. This simple change enabled us to build an oversize island which serves as both a gathering place for guests and a work space for our client and her daughter, who is an aspiring chef. The island is made from reclaimed heart of pine taken out of a factory in Chicago. The semi-gloss, black lacquer cabinets were distressed to add to the rustic ambience the homeowner desired. We wrapped the micro-lam beam used to support the upper level of the house with the same reclaimed wood used for the island. Using a shot gun, we distressed the beam and hand worked the dovetail joints and walnut pegs creating a barn like post and beam look. The pantry has a charming hand made heart of pine screen door. Chicken wire was used for the screen, adding yet another rustic element to this thoroughly custom kitchen. There are even Urban Industrial overtones with the metal pulls on the cabinetry and the metal accented barstools.
Cory Locatelli
 Mi-Kin Creations, Inc.
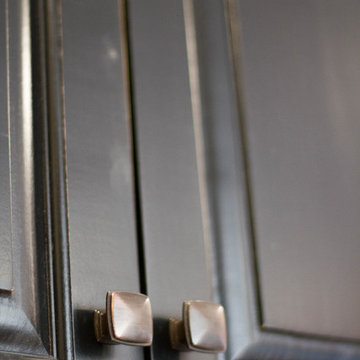
Our challenge was to take a builder grade kitchen and infuse it with elements that combined Traditional cabinetry with Rustic overtones. Because our clients enjoy entertaining, the first step was to enlarge the kitchen. We took down the wall that separated the living room from the kitchen. This simple change enabled us to build an oversize island which serves as both a gathering place for guests and a work space for our client and her daughter, who is an aspiring chef. The island is made from reclaimed heart of pine taken out of a factory in Chicago. The semi-gloss, black lacquer cabinets were distressed to add to the rustic ambience the homeowner desired. We wrapped the micro-lam beam used to support the upper level of the house with the same reclaimed wood used for the island. Using a shot gun, we distressed the beam and hand worked the dovetail joints and walnut pegs creating a barn like post and beam look. The pantry has a charming hand made heart of pine screen door. Chicken wire was used for the screen, adding yet another rustic element to this thoroughly custom kitchen. There are even Urban Industrial overtones with the metal pulls on the cabinetry and the metal accented barstools.
Cory Locatelli


Sponsored
Columbus, OH

Hope Restoration & General Contracting
Columbus Design-Build, Kitchen & Bath Remodeling, Historic Renovations
 Chernega Construction LLC
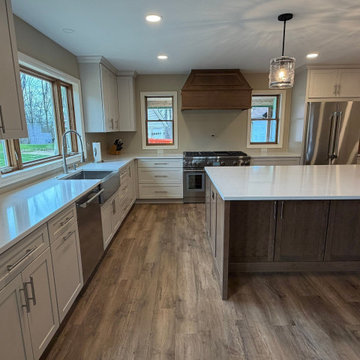
This open-concept kitchen renovation combines white shaker cabinetry, rich wood accents, quartz countertops, and a large custom island to create a functional space for cooking, entertaining, and gathering.
 Grunberger Interiors

Sophisticated marble bathroom with oversized shower enclosure. Vinyl wallpaper, geometric waterjet tile mosaic, bespoke modern vanity with polished nickel finishes throughout.
 Mi-Kin Creations, Inc.
Our challenge was to take a builder grade kitchen and infuse it with elements that combined Traditional cabinetry with Rustic overtones. Because our clients enjoy entertaining, the first step was to enlarge the kitchen. We took down the wall that separated the living room from the kitchen. This simple change enabled us to build an oversize island which serves as both a gathering place for guests and a work space for our client and her daughter, who is an aspiring chef. The island is made from reclaimed heart of pine taken out of a factory in Chicago. The semi-gloss, black lacquer cabinets were distressed to add to the rustic ambience the homeowner desired. We wrapped the micro-lam beam used to support the upper level of the house with the same reclaimed wood used for the island. Using a shot gun, we distressed the beam and hand worked the dovetail joints and walnut pegs creating a barn like post and beam look. The pantry has a charming hand made heart of pine screen door. Chicken wire was used for the screen, adding yet another rustic element to this thoroughly custom kitchen. There are even Urban Industrial overtones with the metal pulls on the cabinetry and the metal accented barstools.
Cory Locatelli

 Dynamic Glass, Inc.
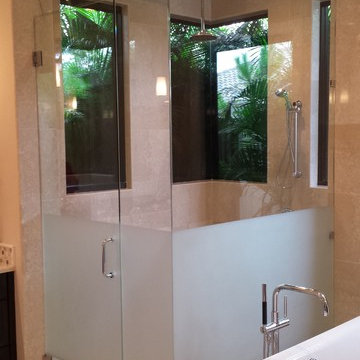
3/8" frameless oversized steam enclosure all installed on clips with a custom sandblast for a little privacy.
Inspiration for a modern bathroom remodel in Other
Inspiration for a modern bathroom remodel in Other
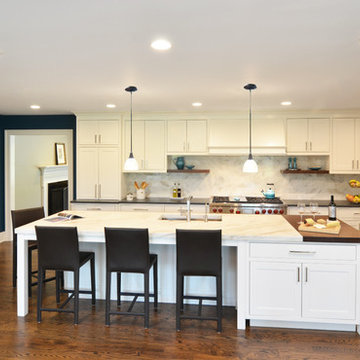
 Katz Novoa Architects
Example of a large transitional u-shaped dark wood floor and brown floor enclosed kitchen design in New York with an undermount sink, shaker cabinets, white cabinets, quartzite countertops, white backsplash, marble backsplash, stainless steel appliances and an island
Sponsored
Columbus, OH
Hope Restoration & General Contracting
Columbus Design-Build, Kitchen & Bath Remodeling, Historic Renovations
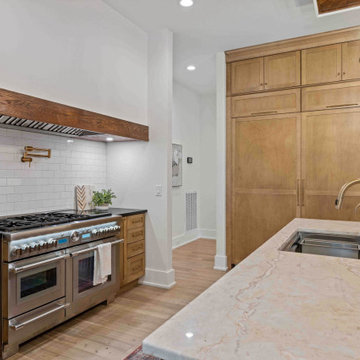
 Luxe Custom Homes
This chef inspired modern farmhouse kitchen in Columbia, Tennessee, combines timeless rustic elements with high end functionality, creating a heart of the home space that's perfect for cooking, entertaining, and everyday family life. Flooded with natural light from large black framed windows overlooking hilltop views, the design features warm wood tones, sleek marble surfaces, and thoughtful details that blend style and practicality all while seamlessly integrating a back butler's kitchen for extra prep and storage.
- Custom Herringbone Wood Ceiling: A stunning focal point with intricate herringbone patterned wood panels, adding warmth and architectural interest while highlighting the vaulted space.
- Oversized Marble Island: Polished white marble countertop with a built in sink, prep faucet, and ample seating for 4 6 on upholstered blue or gray bar stools ideal for casual meals or homework sessions.
- Hidden Refrigerator: Seamlessly integrated into the light wood shaker style cabinets, maintaining a clean, cohesive look without disrupting the cabinetry flow.
- Back Butler's Kitchen: A discreet adjacent space with additional counters, sink, storage, and appliances, perfect for mess free prep, catering, or hiding small appliances during gatherings.
- Professional Appliances: High end stainless steel range with double ovens, gas cooktop, and wood accented vent hood; wall ovens and microwave for added convenience.
- Subway Tile Backsplash and Gold Accents: Classic white subway tiles paired with brass pot filler, faucets, and hardware for a touch of elegance.
- Abundant Storage and Lighting: Floor to ceiling cabinets, glass front display units, and a tall pantry; illuminated by recessed lights and gold chandeliers for a bright, inviting ambiance.
Connects effortlessly to the dining area with a rustic wood table and Windsor chairs, plus views into the living room for easy entertaining.
This kitchen exemplifies our expertise in crafting custom spaces that are both beautiful and functional, tailored to your lifestyle in Tennessee.
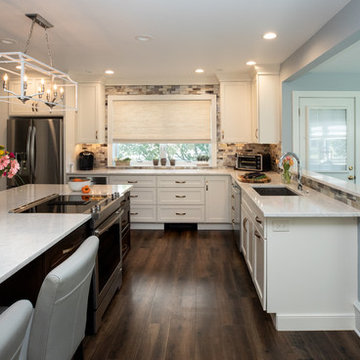 Performance Kitchens & Home
Large transitional l-shaped laminate floor and brown floor open concept kitchen photo in Philadelphia with shaker cabinets, white cabinets, quartzite countertops, multicolored backsplash, glass tile backsplash, stainless steel appliances, an island and white countertops

 Performance Kitchens & Home
This stunning kitchen remodel by Performance Kitchens & Home features a crisp white palette accented beautifully by bold blue elements for a truly interesting and custom combination.
The scope of the project involved opening up the old space and strategically changing some of the doors and windows to maximize natural light and enhance the open-concept flow. The eye is immediately drawn to the dramatic blue tile backsplash and the contrasting deep blue finish of the oversized central island.
The expansive island is topped with bright white quartz, providing vast prep and entertaining space, complemented by seamless, clean white cabinetry. The entire design was carefully developed by the Performance Kitchens team to deliver both high-end functionality and dramatic visual flair—a true testament to our Gold Standard design approach. Text us at (484) 278-1764 or Call us (215) 482-0700 to get more info about Design, Design-Build and other ways we can help you make your dream a reality!
 Dream Coast Builders
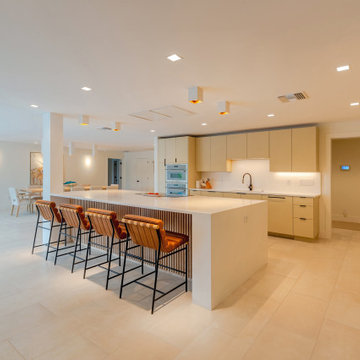
An oversized waterfall island defines this spacious contemporary kitchen, pairing clean white surfaces with warm wood detailing and streamlined cabinetry. The open layout connects naturally to nearby dining and living areas.
 Jackson Design & Remodeling
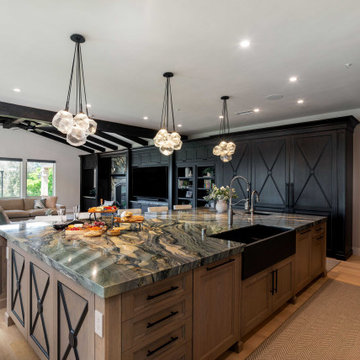
This San Diego open-concept kitchen features an oversized stone island with dramatic veining, warm wood cabinetry, black apron-front sink, and designer pendant lighting. The kitchen flows into a bright living area with custom dark built-ins, exposed beams, large windows, and light wood flooring, creating a luxury entertaining space for modern San Diego living.
110