
Search results for "Oversized" in Home Design Ideas
 db Landscaping LLC
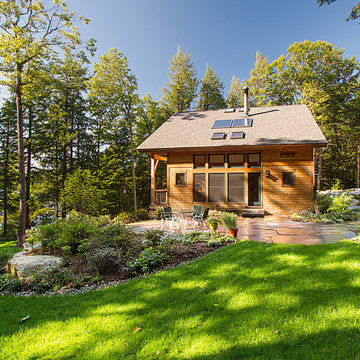
Access to the lake from this charming home required navigating a steep slope. db landscaping LLC was able to negotiate this terrain and provide comfortable lake access using oversized natural stone steps and landings that meander through native plant material. The upper patio space provides natural outdoor gathering space directly off the main living area and allows for a perched view of the lake beyond.
 Mantell-Hecathorn Builders
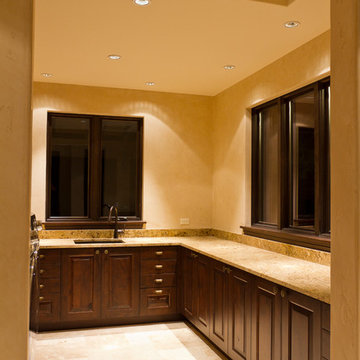
James P. Rothwell designed his own home with unparalleled creativity. Every detail was inspired by James and the executed by Mantell-Hecathorn Builders with their highest quality standards and constant supervision. This home is certified high-quality, low maintenance, and durable with certified indoor air quality.
 Modern Country Concepts
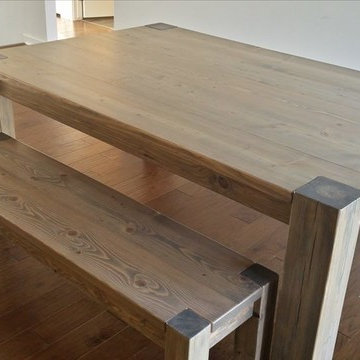
Beautiful modern style table. Flush leg design with oversized package, finished in Classic Grey.
Inspiration for a modern kitchen/dining room combo remodel in Omaha
Inspiration for a modern kitchen/dining room combo remodel in Omaha
Find the right local pro for your project
 KBF by Audi Contractors
Visit Our State Of The Art Showrooms!
New Fairfax Location:
3891 Pickett Road #001
Fairfax, VA 22031
Leesburg Location:
12 Sycolin Rd SE,
Leesburg, VA 20175
Renee Alexander Photography
 Clarkson Pools
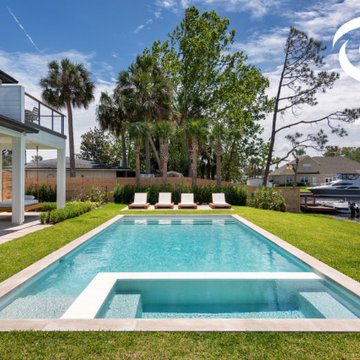
This is a Contemporary Style Pool with an Oversized Flush Spa, Cove Blue Pebble Interior, Extended Walk-in Pool Steps with 6" x 24" Belmarmi Tile Coping. Photos by Jimi Smith.
 Benvenuti and Stein
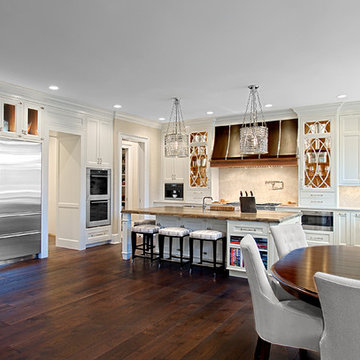
Chef's Kitchen w 6 Burner Range, Oversize Hood, and Full Height Wine Refrigeration
Norman Sizemore-Photographer
Large transitional dark wood floor and brown floor open concept kitchen photo in Chicago with recessed-panel cabinets, white cabinets, beige backsplash, stone slab backsplash, stainless steel appliances and an island
Large transitional dark wood floor and brown floor open concept kitchen photo in Chicago with recessed-panel cabinets, white cabinets, beige backsplash, stone slab backsplash, stainless steel appliances and an island



Sponsored
Columbus, OH

Hope Restoration & General Contracting
Columbus Design-Build, Kitchen & Bath Remodeling, Historic Renovations
 Adam Zollinger Interiors
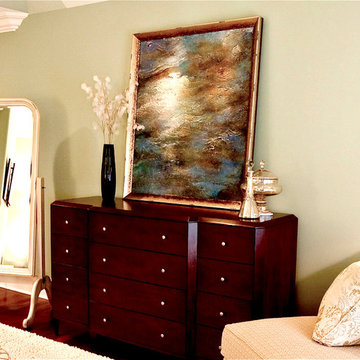
My client runs her own successful small business and spends most of her days in a very hurried and fast-paced environment. She wanted a master bedroom retreat that was calm, serene, and reminded her of a soothing day at the spa!
The size of her master bedroom is quite large so I made sure to fill it with large scaled furniture upholstered in calm green and white tones. Textures and patterns are varied, but all work together in harmony, and the fruitwood finish of her dressers and nightstands help to ground and anchor all of the light colors with a little visual weight.
The angled ceiling was a chance to do something fun, so vertical stripes draw your eyes up to a recessed ceiling complete with faux bronze finish and a tropical ceiling fan.
 Elizabeth Kohn Design
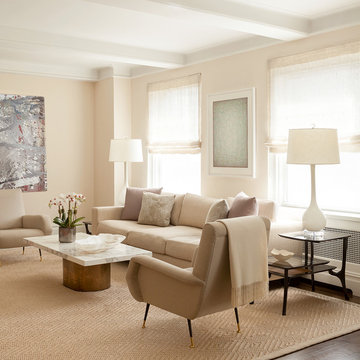
Mid-sized trendy formal and enclosed dark wood floor living room photo in New York with beige walls
 Holmes Builders

Inspiration for a huge transitional u-shaped limestone floor open concept kitchen remodel in Dallas with a farmhouse sink, raised-panel cabinets, gray cabinets, gray backsplash, ceramic backsplash, stainless steel appliances and an island
 HTZ Construction
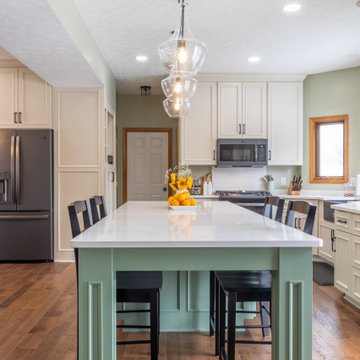
The unique detailing of the trim lining the island ties in excellently with the character and charm of the home.
Eat-in kitchen - large transitional l-shaped medium tone wood floor and brown floor eat-in kitchen idea in Cleveland with a farmhouse sink, shaker cabinets, green cabinets, quartz countertops, black appliances, an island and white countertops
Eat-in kitchen - large transitional l-shaped medium tone wood floor and brown floor eat-in kitchen idea in Cleveland with a farmhouse sink, shaker cabinets, green cabinets, quartz countertops, black appliances, an island and white countertops
 Emily’s Interiors
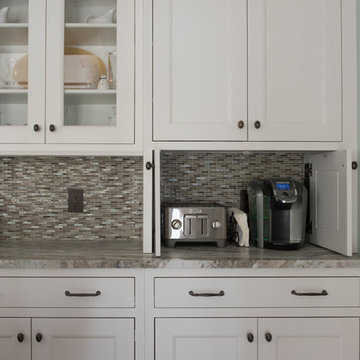
A custom appliance garage keeps the toaster and coffee maker neatly tucked away and yet easily accessible.
photo by Perko Photography
Huge transitional u-shaped travertine floor and beige floor eat-in kitchen photo in Boston with a farmhouse sink, beaded inset cabinets, white cabinets, granite countertops, multicolored backsplash, mosaic tile backsplash, paneled appliances, a peninsula and brown countertops
Huge transitional u-shaped travertine floor and beige floor eat-in kitchen photo in Boston with a farmhouse sink, beaded inset cabinets, white cabinets, granite countertops, multicolored backsplash, mosaic tile backsplash, paneled appliances, a peninsula and brown countertops

Sponsored
Columbus, OH
Hope Restoration & General Contracting
Columbus Design-Build, Kitchen & Bath Remodeling, Historic Renovations
 Mi-Kin Creations, Inc.
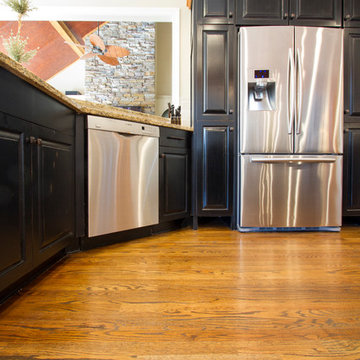
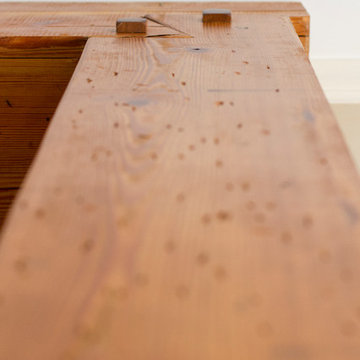
Our challenge was to take a builder grade kitchen and infuse it with elements that combined Traditional cabinetry with Rustic overtones. Because our clients enjoy entertaining, the first step was to enlarge the kitchen. We took down the wall that separated the living room from the kitchen. This simple change enabled us to build an oversize island which serves as both a gathering place for guests and a work space for our client and her daughter, who is an aspiring chef. The island is made from reclaimed heart of pine taken out of a factory in Chicago. The semi-gloss, black lacquer cabinets were distressed to add to the rustic ambience the homeowner desired. We wrapped the micro-lam beam used to support the upper level of the house with the same reclaimed wood used for the island. Using a shot gun, we distressed the beam and hand worked the dovetail joints and walnut pegs creating a barn like post and beam look. The pantry has a charming hand made heart of pine screen door. Chicken wire was used for the screen, adding yet another rustic element to this thoroughly custom kitchen. There are even Urban Industrial overtones with the metal pulls on the cabinetry and the metal accented barstools.
Cory Locatelli
 Mi-Kin Creations, Inc.
Our challenge was to take a builder grade kitchen and infuse it with elements that combined Traditional cabinetry with Rustic overtones. Because our clients enjoy entertaining, the first step was to enlarge the kitchen. We took down the wall that separated the living room from the kitchen. This simple change enabled us to build an oversize island which serves as both a gathering place for guests and a work space for our client and her daughter, who is an aspiring chef. The island is made from reclaimed heart of pine taken out of a factory in Chicago. The semi-gloss, black lacquer cabinets were distressed to add to the rustic ambience the homeowner desired. We wrapped the micro-lam beam used to support the upper level of the house with the same reclaimed wood used for the island. Using a shot gun, we distressed the beam and hand worked the dovetail joints and walnut pegs creating a barn like post and beam look. The pantry has a charming hand made heart of pine screen door. Chicken wire was used for the screen, adding yet another rustic element to this thoroughly custom kitchen. There are even Urban Industrial overtones with the metal pulls on the cabinetry and the metal accented barstools.
Cory Locatelli
 HTZ Construction
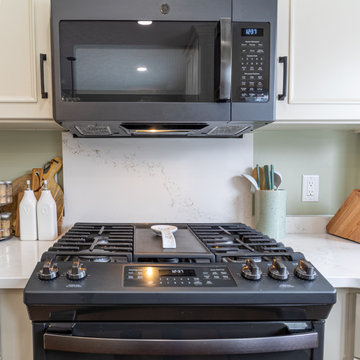
The client opted to do a full-height quartz backsplash just behind their range. Their personal preference is a microwave over the range instead of a hood, which is why they selected the microwave.
 Mi-Kin Creations, Inc.
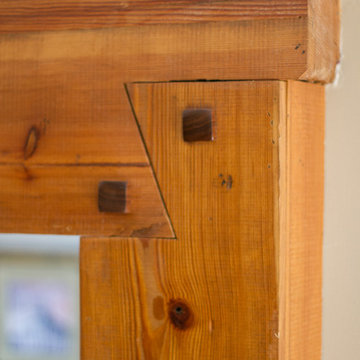
Our challenge was to take a builder grade kitchen and infuse it with elements that combined Traditional cabinetry with Rustic overtones. Because our clients enjoy entertaining, the first step was to enlarge the kitchen. We took down the wall that separated the living room from the kitchen. This simple change enabled us to build an oversize island which serves as both a gathering place for guests and a work space for our client and her daughter, who is an aspiring chef. The island is made from reclaimed heart of pine taken out of a factory in Chicago. The semi-gloss, black lacquer cabinets were distressed to add to the rustic ambience the homeowner desired. We wrapped the micro-lam beam used to support the upper level of the house with the same reclaimed wood used for the island. Using a shot gun, we distressed the beam and hand worked the dovetail joints and walnut pegs creating a barn like post and beam look. The pantry has a charming hand made heart of pine screen door. Chicken wire was used for the screen, adding yet another rustic element to this thoroughly custom kitchen. There are even Urban Industrial overtones with the metal pulls on the cabinetry and the metal accented barstools.
Cory Locatelli
 Western Timber Frame
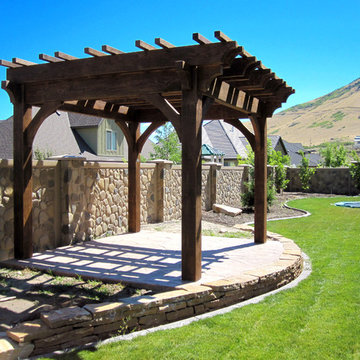
An Oversize 12' x 14' timber frame pergola designed with old world craftsmanship with mortised and tenon dovetailed joints, featuring Classic knee braces, Crescent style beam and rafter end profiles and finished in a premium high-grade UV protective Early American stain.
 Build Trust Remodeling
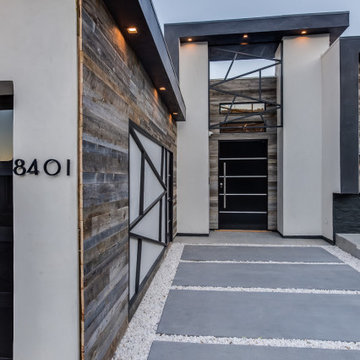
Oversized numerals sit directly on the reclaimed wood wall that screens the entry from the motor court. Poured concrete pads float in white gravel and lead past a black steel gate to the front door, with downlights recessed into the soffit overhead.

108