
Search results for "Oversized" in Home Design Ideas
 H. Customs Audio Video
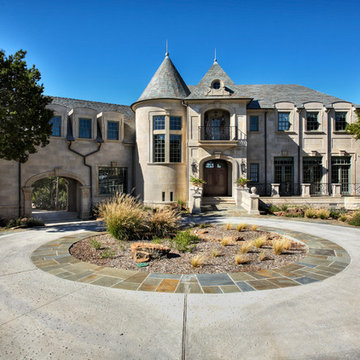
Beautiful French Style home in Joe Pool Lake - Lake Ridge Area.
Adam Hazlett Photography - Fort Worth, TX
Example of a classic stone exterior home design in Dallas
Example of a classic stone exterior home design in Dallas


 François Lévy Architecture + Interiors
A 43” diameter heritage pecan guided the plan of this neighborhood-scaled, modestly-priced, single-story, L-shaped house. In Austin’s seemingly perpetual drought, the goal was to create a symbiotic relationship between house and tree: to complement, not combat each other. The roof’s east/west parallel ridges create a valley directly across from the base, where water is collected at a grate, nourishing the tree. The roof also maximizes south facing surfaces, elevated at 15 degrees for future solar collection. The open, public spaces of the home maximize the north-south light. The private zone of the bedrooms and bathrooms include a generous gallery; its angled walls and large sliding doors are faceted about the tree. The pecan becomes a central focus for indoor and outdoor living, participating in the house in both plan and section. The design welcomes and nurtures the tree as integral to its success. Photo Credit: Chris Diaz
Find the right local pro for your project
 McElroy Architecture, AIA
Paul Dyer
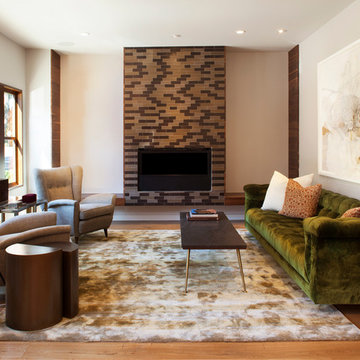
Inspiration for a mid-sized modern formal and enclosed medium tone wood floor living room remodel in San Francisco with white walls, a standard fireplace and a tile fireplace
Inspiration for a mid-sized modern formal and enclosed medium tone wood floor living room remodel in San Francisco with white walls, a standard fireplace and a tile fireplace
 Westbrook Interiors
Photography by Erica Dines

Inspiration for a contemporary gray tile bathroom remodel in Atlanta
Inspiration for a contemporary gray tile bathroom remodel in Atlanta

 User
UserThis dramatic contemporary residence features extraordinary design with magnificent views of Angel Island, the Golden Gate Bridge, and the ever changing San Francisco Bay. The amazing great room has soaring 36 foot ceilings, a Carnelian granite cascading waterfall flanked by stairways on each side, and an unique patterned sky roof of redwood and cedar. The 57 foyer windows and glass double doors are specifically designed to frame the world class views. Designed by world-renowned architect Angela Danadjieva as her personal residence, this unique architectural masterpiece features intricate woodwork and innovative environmental construction standards offering an ecological sanctuary with the natural granite flooring and planters and a 10 ft. indoor waterfall. The fluctuating light filtering through the sculptured redwood ceilings creates a reflective and varying ambiance. Other features include a reinforced concrete structure, multi-layered slate roof, a natural garden with granite and stone patio leading to a lawn overlooking the San Francisco Bay. Completing the home is a spacious master suite with a granite bath, an office / second bedroom featuring a granite bath, a third guest bedroom suite and a den / 4th bedroom with bath. Other features include an electronic controlled gate with a stone driveway to the two car garage and a dumb waiter from the garage to the granite kitchen.

Sponsored
Columbus, OH

Hope Restoration & General Contracting
Columbus Design-Build, Kitchen & Bath Remodeling, Historic Renovations
 Musser: Architects, Inc.

Barbara White Photography; the entry gallery functions as a gathering space and a transitional space connecting two sides of the house
Example of a classic marble floor and multicolored floor hallway design in Orange County with beige walls
Example of a classic marble floor and multicolored floor hallway design in Orange County with beige walls
 THE KITCHEN FACTORY
Designer-Jana Lowenthal
Photo- Andrew Bramasco
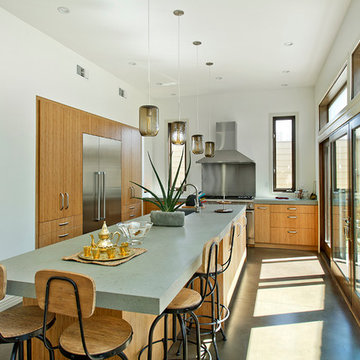
Beach style l-shaped enclosed kitchen photo in Los Angeles with flat-panel cabinets, light wood cabinets, quartz countertops and stainless steel appliances
Beach style l-shaped enclosed kitchen photo in Los Angeles with flat-panel cabinets, light wood cabinets, quartz countertops and stainless steel appliances
 Solomon Interior Design, Inc.
Chipper Hatter
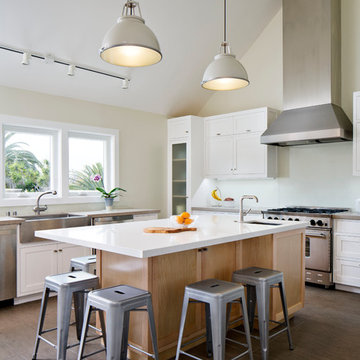
Kitchen - contemporary u-shaped kitchen idea in San Diego with a farmhouse sink, shaker cabinets, white cabinets, white backsplash, stainless steel appliances and glass sheet backsplash
Kitchen - contemporary u-shaped kitchen idea in San Diego with a farmhouse sink, shaker cabinets, white cabinets, white backsplash, stainless steel appliances and glass sheet backsplash

 Josh Blumer :: AB design studio, inc.
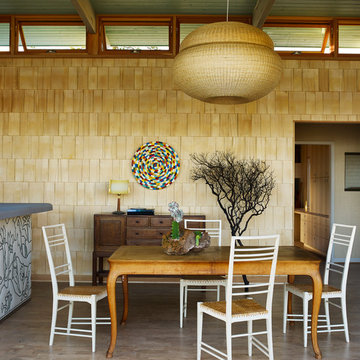
1950’s mid century modern hillside home.
full restoration | addition | modernization.
board formed concrete | clear wood finishes | mid-mod style.
Trendy stucco exterior home photo in Santa Barbara
Trendy stucco exterior home photo in Santa Barbara


 Spry Architecture
Children's Bedroom @ P+P Home w/ ladder to "Secret Room".
Kids' bedroom - mid-sized contemporary concrete floor kids' bedroom idea in Phoenix with white walls
Kids' bedroom - mid-sized contemporary concrete floor kids' bedroom idea in Phoenix with white walls
Sponsored
Columbus, OH
Hope Restoration & General Contracting
Columbus Design-Build, Kitchen & Bath Remodeling, Historic Renovations

 S-Squared // Architecture + Interiors + Landscape
Home office - contemporary freestanding desk home office idea in San Francisco
 Kinesis Construction, Inc
Dale Lang
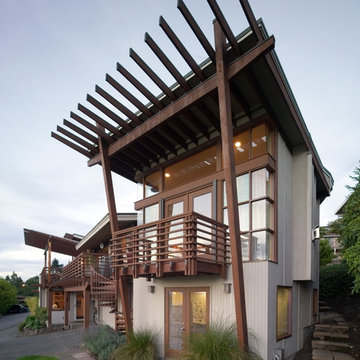
Inspiration for a large contemporary gray two-story exterior home remodel in Seattle
Inspiration for a large contemporary gray two-story exterior home remodel in Seattle
 Cantoni

“Today, we are living in our dream home... completely furnished by Cantoni. We couldn’t be happier.” Lisa McElroy
Photos by: Lucas Chichon
Trendy open concept living room photo in Orange County with a ribbon fireplace and a wall-mounted tv
Trendy open concept living room photo in Orange County with a ribbon fireplace and a wall-mounted tv
 Main Line Kitchen Design
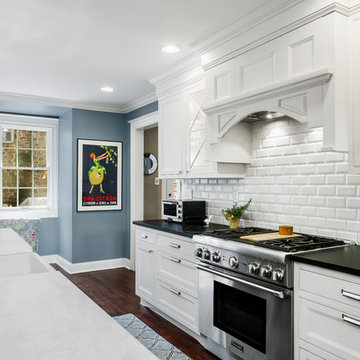
The best kitchen showroom in your area may be closer closer than you think. The four designers there are some of the most experienced award winning kitchen designers in the Delaware Valley. They design in and sell 6 national cabinet lines. And their pricing for cabinetry is slightly less than at home centers in apples to apples comparisons. Where is this kitchen showroom and how come you don’t remember seeing it when it is so close by? It’s in your own home!
Main Line Kitchen Design brings all the same samples you select from when you travel to other showrooms to your home. We make design changes on our laptops in 20-20 CAD with you present usually in the very kitchen being renovated. Understanding what designs will look like and how sample kitchen cabinets, doors, and finishes will look in your home is easy when you are standing in the very room being renovated. Design changes can be emailed to you to print out and discuss with friends and family if you choose. Best of all our design time is free since it is incorporated into the very competitive pricing of your cabinetry when you purchase a kitchen from Main Line Kitchen Design.
Finally there is a kitchen business model and design team that carries the highest quality cabinetry, is experienced, convenient, and reasonably priced. Call us today and find out why we get the best reviews on the internet or Google us and check. We look forward to working with you.
As our company tag line says:
“The world of kitchen design is changing…”
Scott Fredrick Photography
 Frankel Design Build
Connie Anderson Photography
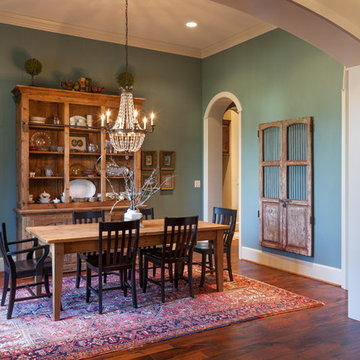
Elegant dark wood floor dining room photo in Houston with blue walls
Elegant dark wood floor dining room photo in Houston with blue walls
 SUBU Design Architecture
Grey Crawford

Family room - eclectic open concept beige floor family room idea in Los Angeles with a two-sided fireplace
Family room - eclectic open concept beige floor family room idea in Los Angeles with a two-sided fireplace
 Seattle Staged to Sell and Design LLC
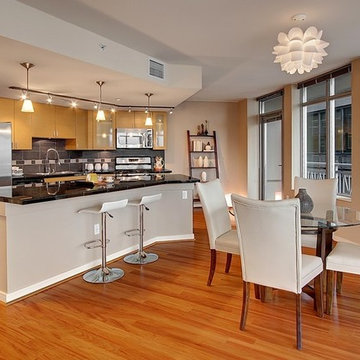
Inspiration for a contemporary single-wall eat-in kitchen remodel in Seattle with flat-panel cabinets, light wood cabinets, gray backsplash and stainless steel appliances
39