
Search results for "Oversized" in Home Design Ideas
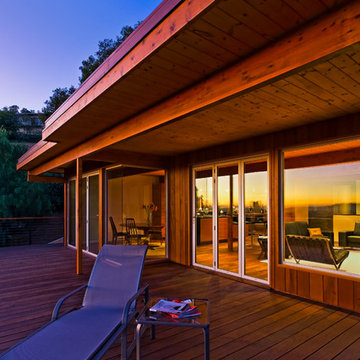
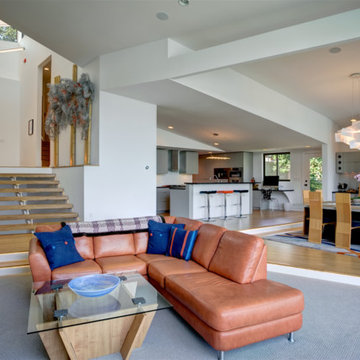
 Josh Blumer :: AB design studio, inc.
1950’s mid century modern hillside home.
full restoration | addition | modernization.
board formed concrete | clear wood finishes | mid-mod style.
Photography ©Ciro Coelho/ArchitecturalPhoto.com

 Mirror Lake Designs
www.DanielKellyPhotography.com
This is an example of a traditional landscaping in Houston.
This is an example of a traditional landscaping in Houston.

 Walczak Design And Build
Our clients came to us with their vision and an ask to create a timeless family space grounded in their English roots.
What resulted was just that: an open and bright English-inspired kitchen featuring custom inset-cabinetry in three painted finishes, aged brass hardware, a large range alcove with built-in shelving, oversized island with plenty of prep space with oversized brass bell pendants and a 12' floor to ceiling pantry.
While carefully designed and expertly crafted, the kitchen is "no -fuss" in personality and quite livable for the family which were two must-haves characteristics for the homeowners.
To achieve the look and flow, the former posts in the kitchen were removed and two 24' steel beams were installed to support the second floor. All beams, new and old, were sanded down and refinished with a custom stain.
We created an opening into the dining room, letting light stream through throughout the day and creating sight lines from room-to-room for this busy family.
Modifications were made to the framing of adjacent rooms to allow for the floor-to-ceiling pantry to be installed. New paint, refinished floors, new appliances, and windows were also a part of the overall scope.
Find the right local pro for your project


 Surefield

Inspiration for a mid-century modern dark wood floor hallway remodel in Seattle with white walls

 Garden Tech Horticultural Services LLC
Design ideas for an eclectic backyard landscaping in Boston for winter.
 Emerald Coast Real Estate Photography
© Will Sullivan, Emerald Coast Real Estate Photography
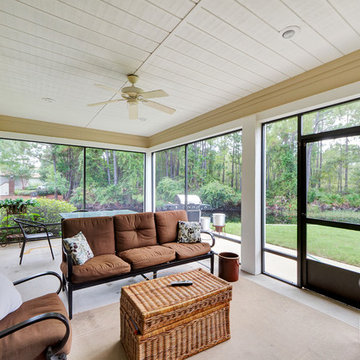
Elegant porch photo in Miami with a roof extension
Elegant porch photo in Miami with a roof extension

Sponsored
Columbus, OH

Hope Restoration & General Contracting
Columbus Design-Build, Kitchen & Bath Remodeling, Historic Renovations

 Carole Laventhol Design+Fine Art
Durrant
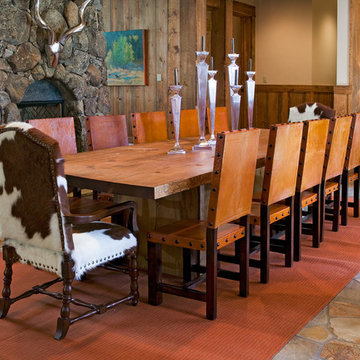
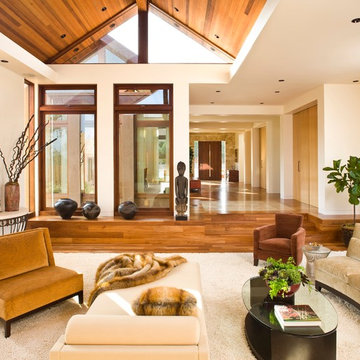
Example of a trendy living room design in San Diego with white walls
Example of a trendy living room design in San Diego with white walls

 Edward Lobrano Interior Design Inc.
Family room library - traditional enclosed family room library idea in New York
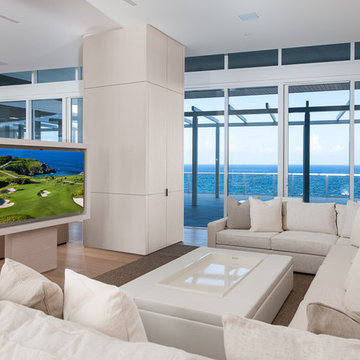
 Alonso & Associates, Inc.
Example of a trendy open concept medium tone wood floor family room design in Miami with a media wall

 Interior Conception
Dramatic Monochromatic Powder Room with Carrara and Nero Marquina Marble Custom-Made Vanity with an Over-sized Built-In Sink and Floating Counter and Shelves. Featuring a Black Marquina Oversized Tiled Back Wall, Custom Over-sized Pendant Lights, Unique Modern Plumbing, and an Over-sized Round Mirror.

 Spry Architecture
Master Bathroom @ P+P Home
Example of a mid-sized trendy master concrete floor bathroom design in Phoenix with a vessel sink, medium tone wood cabinets, a two-piece toilet, white walls and flat-panel cabinets
Example of a mid-sized trendy master concrete floor bathroom design in Phoenix with a vessel sink, medium tone wood cabinets, a two-piece toilet, white walls and flat-panel cabinets
Sponsored
Columbus, OH
Hope Restoration & General Contracting
Columbus Design-Build, Kitchen & Bath Remodeling, Historic Renovations
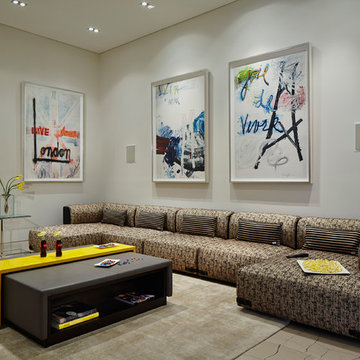 Alonso & Associates, Inc.
Brantley Photography
Inspiration for a contemporary beige floor family room remodel in Miami with beige walls
Inspiration for a contemporary beige floor family room remodel in Miami with beige walls


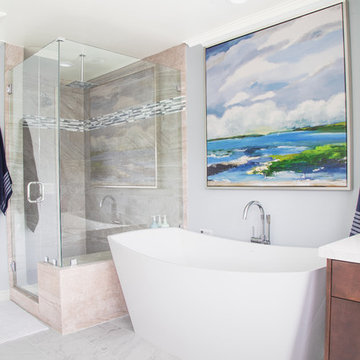
 Inspire Interiors
Inspiration for a transitional master beige tile gray floor bathroom remodel in Orange County with flat-panel cabinets, medium tone wood cabinets, gray walls, a hinged shower door and white countertops
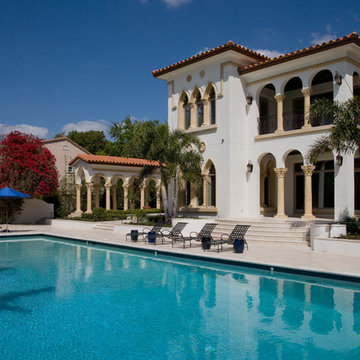
 Nasrallah Architectural Group, Inc.
Inspiration for a mediterranean rectangular pool remodel in Orlando

 Tenhulzen Remodeling
Cabinetry panels create warmth of the vertical surfaces while elements of stone, metal and glass add subtle and accessorizable personality.

Example of a large trendy master gray tile and ceramic tile concrete floor doorless shower design in Seattle with a console sink, an undermount tub, dark wood cabinets, quartz countertops, a wall-mount toilet, beige walls and flat-panel cabinets
Example of a large trendy master gray tile and ceramic tile concrete floor doorless shower design in Seattle with a console sink, an undermount tub, dark wood cabinets, quartz countertops, a wall-mount toilet, beige walls and flat-panel cabinets
 Nico van der Meulen Architects
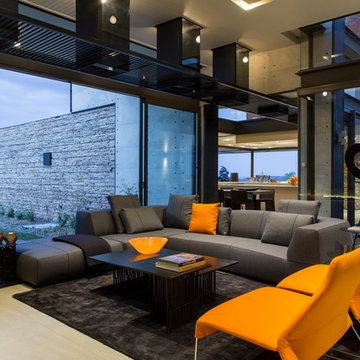
Splashes of orange were used in the living room making reference to the orange seen in the rusted metal cladding
Trendy open concept living room photo in Other
Trendy open concept living room photo in Other
43