
Search results for "Oversized" in Home Design Ideas
 BUILDERS

Kitchens can be the most expensive and complicated room to renovate in your home—an average project costs upward of $20,000 and takes around eight weeks to complete
 MJB Construction
© California Architectural Photographer (Shutter Avenue Photography)

Inspiration for a mid-sized craftsman concrete floor and gray floor entryway remodel in Sacramento with gray walls and a glass front door
Inspiration for a mid-sized craftsman concrete floor and gray floor entryway remodel in Sacramento with gray walls and a glass front door
 Graham Baba Architects
Benjamin Benschneider
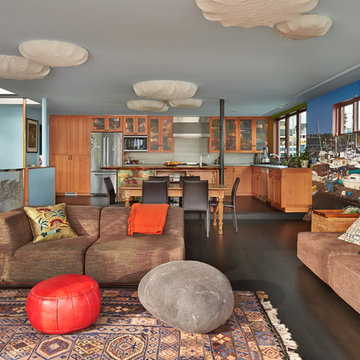
Example of an eclectic open concept living room design in Seattle
Example of an eclectic open concept living room design in Seattle
Find the right local pro for your project
 Kelsey Ann Rose
Interior Design by Nina Carbone.

Inspiration for a cottage boy beige floor kids' room remodel in New York with white walls
Inspiration for a cottage boy beige floor kids' room remodel in New York with white walls
 Creative Touch Interiors
Julie Soefer
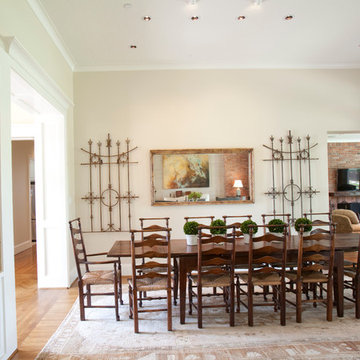
Great room - large traditional medium tone wood floor great room idea in Houston with beige walls
Great room - large traditional medium tone wood floor great room idea in Houston with beige walls
 Usable Space Interiors, LLC
Another angle.

Example of a mid-sized transitional medium tone wood floor and brown floor eat-in kitchen design in Nashville with an undermount sink, shaker cabinets, black cabinets, granite countertops, gray backsplash, limestone backsplash, stainless steel appliances, an island and multicolored countertops
Example of a mid-sized transitional medium tone wood floor and brown floor eat-in kitchen design in Nashville with an undermount sink, shaker cabinets, black cabinets, granite countertops, gray backsplash, limestone backsplash, stainless steel appliances, an island and multicolored countertops


Sponsored
Columbus, OH

Hope Restoration & General Contracting
Columbus Design-Build, Kitchen & Bath Remodeling, Historic Renovations
 TOTAL CONCEPTS
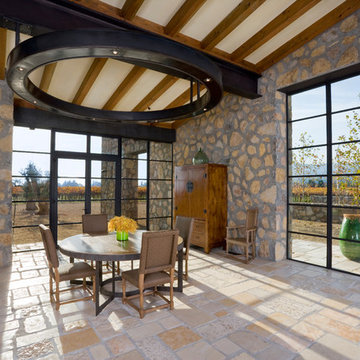
Example of a tuscan great room design in San Francisco with a standard fireplace and a stone fireplace

 Allison Ducharme Interior Design
Living room - mid-sized transitional formal and enclosed medium tone wood floor and brown floor living room idea in Boston with beige walls, a standard fireplace and a brick fireplace

 hughesumbanhowar architects
Gibeon Photography
Inspiration for a modern concrete exterior home remodel in Miami
Inspiration for a modern concrete exterior home remodel in Miami
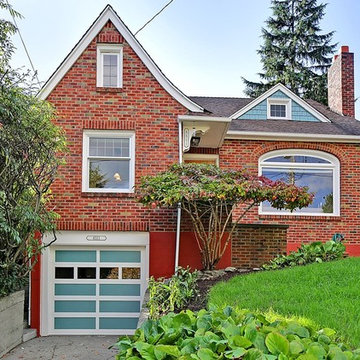
 Seattle Staged to Sell and Design LLC
Tucker English
Example of a classic brick exterior home design in Seattle
Example of a classic brick exterior home design in Seattle
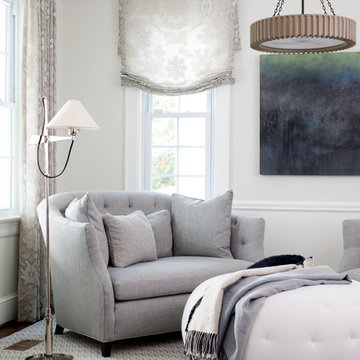
 Ella Scott Design, llc
Stacy Zarin Goldberg
Inspiration for a transitional living room remodel in DC Metro with gray walls
Inspiration for a transitional living room remodel in DC Metro with gray walls

 Tiburon Homes LLC
Inspiration for a contemporary u-shaped medium tone wood floor and gray floor kitchen remodel in Chicago with an undermount sink, shaker cabinets, dark wood cabinets, gray backsplash, stainless steel appliances, an island and gray countertops
Sponsored
Columbus, OH
Hope Restoration & General Contracting
Columbus Design-Build, Kitchen & Bath Remodeling, Historic Renovations




 Jennifer Gustafson Interior Design
• Custom designed guest bedroom
• Furnishings + art curation
• Decorative accessory styling
• Leather platform Bed - CB2
• Floating nightstands - EQ3
• Wall-mounted swivel lamps - Lumens
• Side armchair - France + Son
• Stool dark wood
• Graffiti Art in Blue - provided by client

 Distinctive Interior Designs
Inspiration for a large transitional master green tile and ceramic tile cement tile floor, beige floor, double-sink and vaulted ceiling bathroom remodel in Philadelphia with shaker cabinets, white cabinets, a two-piece toilet, gray walls, an undermount sink, granite countertops, a hinged shower door, green countertops and a built-in vanity
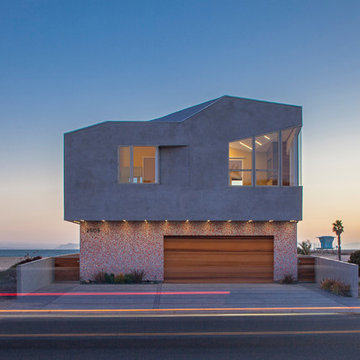
 ROBERT KERR architecture design
Art Gray, Art Gray Photography
Large contemporary gray two-story concrete house exterior idea in Los Angeles with a hip roof
Large contemporary gray two-story concrete house exterior idea in Los Angeles with a hip roof
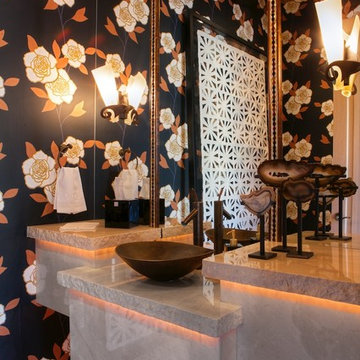
 Mary Meinz Design
Example of an eclectic bathroom design in Phoenix with a vessel sink and multicolored walls
46